Special Fall Savings Event going on now! These lower base prices are valid on select homesites and for a limited time only. Terms apply. Also offering a limited time $5,000 flex dollar incentive, terms apply. Experience the best of Oxford living at Wicklow Heights. Featuring 69 lots that are primarily backing up to almost 8 acres of open space, this community offers a serene setting with the modern convenience of public utilities and natural gas. Discover the largest and most versatile plan at Wicklow Heights. The Empire is our largest available floor plan, boasting over 3,293 square feet of expertly designed living space. This home is the perfect combination of luxury and functionality, featuring a coveted first-floor primary suite and main-level laundry for true "easy living."The heart of the home is a stunning open-concept layout where the gourmet kitchen flows effortlessly into the great room and dining area. With flexible configurations allowing for up to five bedrooms and four full bathrooms, the Empire offers room for everyone. Located just minutes from the Rt 1 bypass, Wicklow Heights offers a perfect location for local commuters.
New construction
$609,900
Wickmere Street Empire #Ff, Oxford, PA 19363
4beds
3,293sqft
Single Family Residence
Built in ----
10,518 Square Feet Lot
$-- Zestimate®
$185/sqft
$95/mo HOA
What's special
Coveted first-floor primary suiteGreat roomMain-level laundryStunning open-concept layoutDining areaGourmet kitchen
- 5 days |
- 19 |
- 0 |
Zillow last checked:
Listing updated:
Listed by:
Krysten Evans 484-643-6323,
Beiler-Campbell Realtors-Oxford (610) 932-1000,
Co-Listing Agent: Michelle Mendenhall 610-842-4967,
Beiler-Campbell Realtors-Avondale
Source: Bright MLS,MLS#: PACT2133920
Facts & features
Interior
Bedrooms & bathrooms
- Bedrooms: 4
- Bathrooms: 3
- Full bathrooms: 2
- 1/2 bathrooms: 1
- Main level bathrooms: 2
- Main level bedrooms: 1
Basement
- Area: 1896
Heating
- Forced Air, Natural Gas
Cooling
- Central Air, Electric
Appliances
- Included: Electric Water Heater
- Laundry: Main Level
Features
- Basement: Concrete
- Has fireplace: No
Interior area
- Total structure area: 5,189
- Total interior livable area: 3,293 sqft
- Finished area above ground: 3,293
Property
Parking
- Total spaces: 2
- Parking features: Inside Entrance, Attached, Driveway
- Attached garage spaces: 2
- Has uncovered spaces: Yes
- Details: Garage Sqft: 500
Accessibility
- Accessibility features: Other
Features
- Levels: Two
- Stories: 2
- Pool features: None
Lot
- Size: 10,518 Square Feet
Details
- Additional structures: Above Grade
- Parcel number: NO TAX RECORD
- Zoning: R
- Special conditions: Standard
Construction
Type & style
- Home type: SingleFamily
- Architectural style: Traditional
- Property subtype: Single Family Residence
Materials
- Frame, Vinyl Siding, Stick Built
- Foundation: Concrete Perimeter
Condition
- Excellent
- New construction: Yes
Details
- Builder model: Empire
- Builder name: Cedar Knoll Builders
Utilities & green energy
- Sewer: Public Septic
- Water: Public
- Utilities for property: Cable Available, Phone Available
Community & HOA
Community
- Subdivision: Wicklow Heights
HOA
- Has HOA: Yes
- Services included: Common Area Maintenance, Trash
- HOA fee: $95 monthly
Location
- Region: Oxford
- Municipality: EAST NOTTINGHAM TWP
Financial & listing details
- Price per square foot: $185/sqft
- Date on market: 8/21/2026
- Listing agreement: Exclusive Right To Sell
- Listing terms: Cash,Conventional,FHA,VA Loan
- Ownership: Fee Simple
Estimated market value
Not available
Estimated sales range
Not available
Not available
Price history
| Date | Event | Price |
|---|---|---|
| 8/21/2026 | Listed for sale | $609,900$185/sqft |
Source:  Bright MLS #PACT2133920 Report a problem Bright MLS #PACT2133920 Report a problem | ||
Public tax history
Tax history is unavailable.
Monthly payment
Est. payment
Payment breakdown
Explore the cost of this home by adjusting the details. Changes won't be saved.Climate risks
Neighborhood: 19363
Nearby schools
GreatSchools rating
- NAJordan Bank SchoolGrades: KDistance: 2.9 mi
- 5/10Penn's Grove SchoolGrades: 7-8Distance: 2.9 mi
- 7/10Oxford Area High SchoolGrades: 9-12Distance: 3.3 mi
Schools provided by the listing agent
- District: Oxford Area
Source: Bright MLS. This data may not be complete. We recommend contacting the local school district to confirm school assignments for this home.

- $554,9004 bd4 ba2.8k sqft406 Kentmere St LOT 35, Oxford, PA 19363Pending
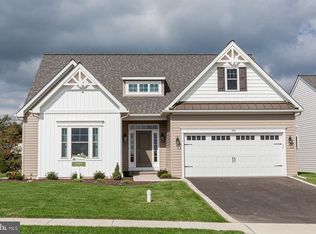
- $479,9003 bd2 ba1.4k sqftWickmere Street Juniper #GG, Oxford, PA 19363New Construction
- $499,9003 bd2 ba1.4k sqftWickmere Street Juniper #G, Oxford, PA 19363New Construction
- $499,9003 bd2 ba1.6k sqftWickmere Street Limerick #EE, Oxford, PA 19363New Construction

- $469,9003 bd3 ba1.7k sqftWickmere Street Hemlock #AA, Oxford, PA 19363New Construction
- $519,9003 bd2 ba1.6k sqftWickmere Street Limerick #E, Oxford, PA 19363New Construction
- $533,6404 bd3 ba1.6k sqft308 Wickmere Street Wickmere St LOT 67, Juniper Oxford, PA 19363Sold
- $549,9004 bd3 ba2.4k sqftWickmere Saint Cortland #B, Oxford, PA 19363New Construction
A local agent can set up tours, give advice and negotiate with sellers.
A local lender can help you make sure your offer is ready when you are.
Similar homes
- $499,9003 bd2 ba1.6k sqftWickmere Street Limerick #Ee, Oxford, PA 19363New Construction
 MLS ID #PACT2133914, Krysten Evans, Beiler-Campbell Realtors-Oxford. Bright MLS
 - $529,9004 bd3 ba2.4k sqftWickmere Street Cortland #Bb, Oxford, PA 19363New Construction
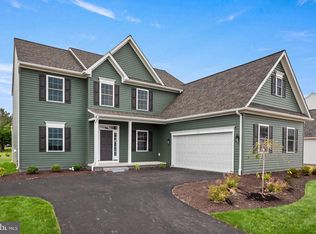 MLS ID #PACT2133862, Michelle Mendenhall, Beiler-Campbell Realtors-Avondale. Bright MLS
 - $469,9003 bd3 ba1.7k sqftWickmere Street Hemlock #Aa, Oxford, PA 19363New Construction
 MLS ID #PACT2133910, Krysten Evans, Beiler-Campbell Realtors-Oxford. Bright MLS
 - $510,0004 bd3 ba2.3k sqft100 Wilson Mill Rd, Oxford, PA 19363For Sale
 MLS ID #PACT2133672, Jodi Reineberg, Berkshire Hathaway HomeServices Homesale Realty. Bright MLS
 - $549,9004 bd3 ba2.4k sqftWickmere Saint Cortland #B, Oxford, PA 19363New ConstructionMLS ID #PACT2124208, Michelle Mendenhall, Beiler-Campbell Realtors-Avondale. Bright MLS
- from $549,9004 bd4 ba2.8k sqftThe Braeburn Plan, Wicklow Heights, Oxford, PA 19363New ConstructionCedar Knoll Builders
- $549,9004 bd4 ba2.8k sqftWickmere Street Braeburn #Cc, Oxford, PA 19363New ConstructionMLS ID #PACT2133922, Michelle Mendenhall, Beiler-Campbell Realtors-Avondale. Bright MLS
- $509,9004 bd3 ba2.2k sqftWickmere Street Fletcher #Dd, Oxford, PA 19363New ConstructionMLS ID #PACT2133918, Michelle Mendenhall, Beiler-Campbell Realtors-Avondale. Bright MLS
- $739,9004 bd5 ba4.4k sqftNone Available, Oxford, PA 19363For SaleMLS ID #PACT2134174, Lauri Brockson, Patterson-Schwartz-Newark. Bright MLS
- $649,0004 bd3 ba2.6k sqft304 Mill Pond Ln, Oxford, PA 19363For SaleMLS ID #PACT2130166, Corey Snyder, Beiler-Campbell Realtors-Avondale. Bright MLS
- $539,0005 bd4 ba2.6k sqft21 Jason Dr, Oxford, PA 19363For SaleMLS ID #PACT2131530, Howard Urbine, Realty One Group Restore. Bright MLS
- $629,9004 bd3 ba3.2k sqftWickmere Street Empire #F, Oxford, PA 19363New ConstructionMLS ID #PACT2103136, Krysten Evans, Beiler-Campbell Realtors-Oxford. Bright MLS
- $569,9005 bd4 ba3.6k sqft728 Slate Hill Dr, Oxford, PA 19363For SaleMLS ID #PACT2129106, ROXANA CONTRERAS, 20/20 Real Estate - Bensalem. Bright MLS
- $489,9003 bd3 ba1.7k sqftWickmere Street Hemlock #A, Oxford, PA 19363New ConstructionMLS ID #PACT2054880, Krysten Evans, Beiler-Campbell Realtors-Oxford. Bright MLS
- $600,0004 bd4 ba2.5k sqft224 China Cir, West Grove, PA 19390For SaleMLS ID #PACT2133532, Dan Sweeney, Realty One Group Restore. Bright MLS
- $600,0004 bd4 ba2k sqft893 Old Forge Rd, Oxford, PA 19363For SaleMLS ID #PACT2121302, Michael McKee, Long & Foster Real Estate, Inc.. Bright MLS
- $559,9004 bd3 ba2.8k sqftGreenwood Drive Monterey #G, Oxford, PA 19363New ConstructionMLS ID #PACT2133380, Nestor Reyes Garcia, Beiler-Campbell Realtors-Oxford. Bright MLS
- from $529,9004 bd3 ba2.4k sqftThe Cortland Plan, Wicklow Heights, Oxford, PA 19363New ConstructionCedar Knoll Builders
- $559,9003 bd2 ba2.1k sqftLincolnshire Street Belfast #E, Oxford, PA 19363New ConstructionMLS ID #PACT2030350, Tjede McVey, Beiler-Campbell Realtors-Kennett Square. Bright MLS
- from $544,9003 bd2 ba1.9k sqftThe Waterford Plan, The Meadows at Wicklow 55+, Oxford, PA 19363New ConstructionCedar Knoll Builders
