Welcome to 304 Mill Pond Ln! This Colonial home offers a perfect blend of elegance and comfort. Spanning over 2,200 square feet, this residence features four spacious bedrooms and two and a half bathrooms, providing ample space for relaxation and entertaining. Step inside to discover a gourmet kitchen that is a chef's dream, complete with stainless steel appliances, 36 Inch Chef Zline 6 Burner Gas Stove, Quartz Counters, an inviting eat-in area, a 9' central island, and Custom Maple Cabinetry throughout. The heart of the home flows seamlessly into a cozy living area, highlighted by a stunning stone fireplace with a classic wood mantel, perfect for gathering on chilly evenings. The partially finished basement offers additional space for recreation or storage, while the main floor laundry adds convenience to your daily routine. Outside, the expansive 1.1-acre lot features a charming deck and patio, ideal for outdoor dining and entertaining, and a New 38'x26' Pole Barn. The footprint of the pole barn is 38'x38' with interior measurements of 38'x26', a covered porch area of 38'x12', 16'x9' Single Door, 12' ceilings, and a Loft. The main part of the Garage has thicker concrete floors able to accommodate a lift for the avid car enthusiast. With a side-entry attached garage and ample driveway parking, this home combines functionality with style. This property is not just a house; it's a place to create lasting memories.
Pending
$649,000
304 Mill Pond Ln, Oxford, PA 19363
4beds
2,614sqft
:
Get pre-qualified$4,132/mo
Single Family Residence
Built in 1998
1.1 Acres Lot
$-- Zestimate®
$248/sqft
$-- HOA
What's special
Four spacious bedroomsQuartz countersPartially finished basementSide-entry attached garageInviting eat-in areaCustom maple cabinetry throughoutAmple driveway parking
- 7 days |
- 688 |
- 45 |
Zillow last checked:
Listing updated:
Listed by:
Corey Snyder 484-888-2599,
Beiler-Campbell Realtors-Avondale (610) 869-8711
Source: Bright MLS,MLS#: PACT2130166
Facts & features
Interior
Bedrooms & bathrooms
- Bedrooms: 4
- Bathrooms: 3
- Full bathrooms: 2
- 1/2 bathrooms: 1
- Main level bathrooms: 1
Rooms
- Room types: Living Room, Primary Bedroom, Bedroom 2, Bedroom 3, Bedroom 4, Kitchen, Family Room, Foyer, Office, Primary Bathroom, Half Bath
Primary bedroom
- Features: Flooring - Carpet, Ceiling Fan(s)
- Level: Upper
- Area: 252 Square Feet
- Dimensions: 12 X 21
Bedroom 2
- Features: Flooring - Carpet, Ceiling Fan(s)
- Level: Upper
- Area: 168 Square Feet
- Dimensions: 12 X 14
Bedroom 3
- Features: Flooring - Carpet, Ceiling Fan(s)
- Level: Upper
- Area: 130 Square Feet
- Dimensions: 10 X 13
Bedroom 4
- Features: Flooring - Carpet, Ceiling Fan(s)
- Level: Upper
- Area: 156 Square Feet
- Dimensions: 12 X 13
Primary bathroom
- Features: Flooring - Luxury Vinyl Plank, Countertop(s) - Quartz
- Level: Upper
- Area: 130 Square Feet
- Dimensions: 10 X 13
Family room
- Features: Flooring - Carpet
- Level: Lower
- Area: 504 Square Feet
- Dimensions: 21 X 24
Foyer
- Features: Flooring - Luxury Vinyl Plank
- Level: Main
- Area: 180 Square Feet
- Dimensions: 15 X 12
Half bath
- Level: Main
Kitchen
- Features: Breakfast Bar, Eat-in Kitchen, Kitchen - Propane Cooking, Flooring - Luxury Vinyl Plank, Countertop(s) - Quartz, Kitchen Island
- Level: Main
- Area: 375 Square Feet
- Dimensions: 15 X 25
Living room
- Features: Fireplace - Wood Burning, Flooring - Luxury Vinyl Plank
- Level: Main
- Area: 247 Square Feet
- Dimensions: 19 X 13
Office
- Features: Flooring - Luxury Vinyl Plank
- Level: Main
- Area: 143 Square Feet
- Dimensions: 11 X 13
Heating
- Forced Air, Propane
Cooling
- Central Air, Electric
Appliances
- Included: Stainless Steel Appliance(s), Water Heater
- Laundry: Main Level
Features
- Eat-in Kitchen, Kitchen - Gourmet, Kitchen Island
- Basement: Partially Finished,Concrete
- Number of fireplaces: 1
- Fireplace features: Stone, Mantel(s), Wood Burning
Interior area
- Total structure area: 2,614
- Total interior livable area: 2,614 sqft
- Finished area above ground: 2,214
- Finished area below ground: 400
Property
Parking
- Total spaces: 6
- Parking features: Garage Faces Side, Storage, Attached, Driveway
- Attached garage spaces: 2
- Uncovered spaces: 4
Accessibility
- Accessibility features: None
Features
- Levels: Two
- Stories: 2
- Patio & porch: Deck, Patio
- Exterior features: Boat Storage
- Pool features: None
Lot
- Size: 1.1 Acres
Details
- Additional structures: Above Grade, Below Grade, Outbuilding
- Parcel number: 6903 0111
- Zoning: R2
- Special conditions: Standard
Construction
Type & style
- Home type: SingleFamily
- Architectural style: Colonial
- Property subtype: Single Family Residence
Materials
- Vinyl Siding, Stick Built
- Foundation: Concrete Perimeter
- Roof: Architectural Shingle
Condition
- New construction: No
- Year built: 1998
Utilities & green energy
- Electric: 200+ Amp Service
- Sewer: On Site Septic
- Water: Well
Community & HOA
Community
- Subdivision: Mill Pond Farm
HOA
- Has HOA: No
Location
- Region: Oxford
- Municipality: EAST NOTTINGHAM TWP
Financial & listing details
- Price per square foot: $248/sqft
- Tax assessed value: $161,820
- Annual tax amount: $7,055
- Date on market: 7/16/2026
- Listing agreement: Exclusive Right To Sell
- Listing terms: Cash,Conventional,VA Loan
- Inclusions: Washer, Dryer
- Exclusions: Refrigerator, Wood Stove In Detached Garage
- Ownership: Fee Simple
Estimated market value
Not available
Estimated sales range
Not available
Not available
Price history
| Date | Event | Price |
|---|---|---|
| 7/20/2026 | Pending sale | $649,000$248/sqft |
Source:  Bright MLS #PACT2130166 Report a problem Bright MLS #PACT2130166 Report a problem | ||
| 7/16/2026 | Listed for sale | $649,000+144.9%$248/sqft |
Source: Bright MLS #PACT2130166 Report a problem | ||
| 7/19/2016 | Sold | $265,000+1.9%$101/sqft |
Source: Public Record Report a problem | ||
| 5/31/2016 | Listed for sale | $260,000+60.5%$99/sqft |
Source: BHHS Fox & Roach #6801751 Report a problem | ||
| 4/1/1998 | Sold | $162,000$62/sqft |
Source: Public Record Report a problem | ||
Public tax history
| Year | Property taxes | Tax assessment |
|---|---|---|
| 2025 | $6,300 +1.5% | $149,560 |
| 2024 | $6,208 +2.2% | $149,560 |
| 2023 | $6,074 +3.6% | $149,560 |
| 2022 | $5,861 +3.4% | $149,560 |
| 2021 | $5,669 +284.1% | $149,560 |
| 2020 | $1,476 -72.2% | $149,560 |
| 2019 | $5,312 | $149,560 |
| 2018 | $5,312 +9900% | $149,560 |
| 2017 | $53 -98.9% | $149,560 |
| 2016 | $4,740 | $149,560 |
| 2015 | $4,740 | $149,560 |
| 2014 | $4,740 | $149,560 |
| 2013 | -- | $149,560 |
| 2012 | -- | $149,560 |
| 2011 | -- | $149,560 |
| 2010 | -- | $149,560 |
| 2009 | -- | $149,560 |
| 2008 | -- | $149,560 |
| 2007 | -- | $149,560 |
| 2006 | -- | $149,560 |
| 2005 | -- | $149,560 |
| 2004 | -- | $149,560 |
| 2003 | -- | $149,560 |
| 2000 | -- | $149,560 |
Find assessor info on the county website
Monthly payment
Est. payment
Payment breakdown
Explore the cost of this home by adjusting the details. Changes won't be saved.Climate risks
Neighborhood: 19363
Nearby schools
GreatSchools rating
- NAElk Ridge SchoolGrades: 1-2Distance: 0.8 mi
- 5/10Penn's Grove SchoolGrades: 7-8Distance: 1.2 mi
- 7/10Oxford Area High SchoolGrades: 9-12Distance: 1 mi
Schools provided by the listing agent
- District: Oxford Area
Source: Bright MLS. This data may not be complete. We recommend contacting the local school district to confirm school assignments for this home.
- $549,9004 bd2 ba2.5k sqft310 Mill Pond Ln, Oxford, PA 19363Off Market
- $366,1003 bd1 ba1.2k sqft121 Wilson Mill Rd, Oxford, PA 19363Off Market
- $512,5004 bd2 ba2.1k sqft316 Mill Pond Ln, Oxford, PA 19363Off Market
- $426,6003 bd1 ba1.6k sqft113 Wilson Mill Rd, Oxford, PA 19363Off Market
- $536,5004 bd3 ba2.2k sqft303 Mill Pond Ln, Oxford, PA 19363Off Market
- $544,3004 bd2 ba2.7k sqft309 Mill Pond Ln, Oxford, PA 19363Off Market
- $505,7004 bd2 ba2.2k sqft315 Mill Pond Ln, Oxford, PA 19363Off Market
- $502,9004 bd2 ba2.2k sqft322 Mill Pond Ln, Oxford, PA 19363Off Market
A local agent can set up tours, give advice and negotiate with sellers.
A local lender can help you make sure your offer is ready when you are.
Similar homes
- $587,9005 bd4 ba3.6k sqft728 Slate Hill Dr, Oxford, PA 19363For Sale

 MLS ID #PACT2129106, ROXANA CONTRERAS, 20/20 Real Estate - Bensalem. Bright MLS
 - $749,9003 bd2 ba1.7k sqft783 Little Elk Creek Rd, Oxford, PA 19363New Construction
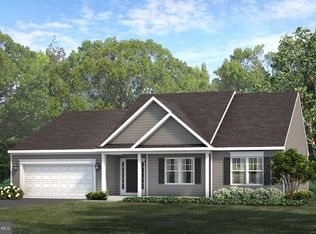 MLS ID #PACT2118816, Robert Bakalez, Beiler-Campbell Realtors-Oxford. Bright MLS
 - $529,9004 bd3 ba2.2k sqftWickmere Street Fletcher #D, Oxford, PA 19363New Construction
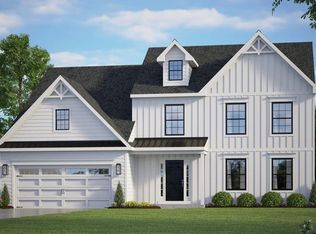 MLS ID #PACT2124216, Michelle Mendenhall, Beiler-Campbell Realtors-Avondale. Bright MLS
 - $864,9003 bd2 ba2.1k sqft15 E Mount Vernon St, Oxford, PA 19363New Construction
 MLS ID #PACT2120500, Doug Chase, Beiler-Campbell Realtors-Oxford. Bright MLS
 - $692,3594 bd3 ba2.5k sqftLOT 2 B Valley Rd, West Grove, PA 19390New ConstructionMLS ID #PACT2123946, Steven Christie, KW Greater West Chester. Bright MLS
- $700,0004 bd3 ba2.3k sqft710 Willowdale Ln, Kennett Square, PA 19348For SaleMLS ID #PACT2129670, Shi McGuire, Weichert, Realtors - Cornerstone. Bright MLS
- $642,1343 bd3 ba1.9k sqftLOT 2 A Valley Rd, West Grove, PA 19390New ConstructionMLS ID #PACT2123944, Steven Christie, KW Greater West Chester. Bright MLS
- $525,0004 bd3 ba2.3k sqftNone Available, Rising Sun, MD 21911For SaleMLS ID #MDCC2022422, Jenyne Ward, Patterson-Schwartz Real Estate. Bright MLS
- $739,9004 bd3 ba2.2k sqft2316 Theodore Rd, North East, MD 21901For SaleMLS ID #MDCC2022068, Pat Lane, Berkshire Hathaway HomeServices Homesale Realty. Bright MLS
- $565,0004 bd3 ba2.5k sqft253 Beaumont Dr, Oxford, PA 19363New ConstructionMLS ID #PACT2118370, Rory Burkhart, EXP Realty, LLC. Bright MLS
- $730,7464 bd3 ba2.9k sqftLOT 2 C Valley Rd, West Grove, PA 19390New ConstructionMLS ID #PACT2123948, Steven Christie, KW Greater West Chester. Bright MLS
- $635,0004 bd3 ba2.7k sqftNone Available, Newark, DE 19711For SaleMLS ID #DENC2104906, Debbie Baker, Patterson-Schwartz-Hockessin. Bright MLS
- $599,0004 bd4 ba2.2k sqftNone Available, Coatesville, PA 19320For SaleMLS ID #PACT2129708, Victoria Dickinson, Patterson-Schwartz - Greenville. Bright MLS
- $--3 bd2 ba1.6k sqft943 Frenchtown Rd, Elkton, MD 21921AuctionAuction.com 2
- $630,0004 bd3 ba2.7k sqft18 E Brook Knoll Rd, Elkton, MD 21921For SaleMLS ID #MDCC2020998, Jules Burchett, Foraker Realty Co.. Bright MLS
- $479,9003 bd3 ba1.7k sqftGreenwood Drive Hemlock #B, Oxford, PA 19363New ConstructionMLS ID #PACT2043236, Nestor Reyes Garcia, Beiler-Campbell Realtors-Oxford. Bright MLS
- $630,0004 bd3 ba2.3k sqft1929 Hillendale Rd, Chadds Ford, PA 19317For SaleMLS ID #PACT2123848, Rayy Burrows, Keller Williams Main Street, PA. Bright MLS
- $665,0004 bd3 ba3k sqft715 Ambleside Dr, Wilmington, DE 19808For SaleMLS ID #DENC2104962, Jake Lipton, Coldwell Banker Realty. Bright MLS
- $575,0004 bd3 ba2.5k sqftNone Available, Newark, DE 19711For SaleMLS ID #DENC2106390, Allison Fehnel, Patterson-Schwartz-Hockessin. Bright MLS
- $--3 bd2 ba2.2k sqft15 Walnut Valley Rd, Chadds Ford, PA 19317AuctionServiceLink Auction
