This home is a stately old home with a beautiful wrap around porch, 2304 sq feet of finish. Lovely hardwood floors and woodwork. Pocket back doors to dining area, Built in dividers for character and storage. Newer windows, roof, and siding, kitchen is remodeled to a mission style with granite countertops, appliances remain. A breakfast nook is ready for morning coffee, it has built in buffet and seating area, kitchen has a seating bar. Dining room is formal. hardwoods every where. 1/2 ba on main level. Going up stairs you find 3 bedrooms, a full bath and a 3/4 bath, redone with such
interesting ceilings. one is a cathedral tray. There is a walk way to bedroom with skylites, over garage. Here you'll find a slider to a deck over looking 1 acre of land. Bedroom closets are cedar lined. laundry is on this floor and dryer is gas. washer/dryer stay. There is a 2 car attached garage, 480 sq. ft which is a shop. A second 3 car newer garage 34'x26' was built in 2013. A 12x16 shed. Basement is tile and block with a room which was started here and door to out side. I 35 school district. this home really is amazing.
For sale
Price cut: $25.1K (10/8)
$299,900
406 Knotts St, New Virginia, IA 50210
3beds
2,304sqft
Single Family Residence
Built in 1900
1 Acres Lot
$296,600 Zestimate®
$130/sqft
$-- HOA
What's special
Hardwoods everywhereLovely hardwood floorsGranite countertopsBreakfast nookNewer windowsAppliances remainBeautiful wrap around porch
- 100 days
- 866
- 68
Zillow last checked:
Listing updated:
Listed by:
Betsy Haas-Reineck (515)229-2780,
LPT Realty, LLC
Source: DMMLS,MLS#: 744838 Originating MLS: Des Moines Area Association of REALTORS
Originating MLS: Des Moines Area Association of REALTORSFacts & features
Interior
Bedrooms & bathrooms
- Bedrooms: 3
- Bathrooms: 3
- Full bathrooms: 1
- 3/4 bathrooms: 1
- 1/2 bathrooms: 1
Heating
- Natural Gas
Cooling
- Central Air
Appliances
- Included: Dryer, Dishwasher, Microwave, Refrigerator, Stove, Washer
- Laundry: Upper Level
Features
- Dining Area, Separate/Formal Dining Room
- Flooring: Carpet, Hardwood, Tile
- Basement: Partially Finished,Unfinished,Walk-Out Access
- Has fireplace: No
Interior area
- Total structure area: 2,304
- Total interior livable area: 2,304 sqft
- Finished area below ground: 120
Property
Parking
- Total spaces: 2
- Parking features: Attached, Detached, Garage, Two Car Garage, Three Car Garage
- Attached garage spaces: 2
Accessibility
- Accessibility features: Grab Bars
Features
- Levels: Two
- Stories: 2
- Patio & porch: Covered, Deck, Patio
- Exterior features: Deck, Patio, Storage
- Fencing: Other
Lot
- Size: 1 Acres
- Features: Rectangular Lot
Details
- Additional structures: Storage
- Parcel number: 60180000020
- Zoning: R
Construction
Type & style
- Home type: SingleFamily
- Architectural style: Two Story,Traditional
- Property subtype: Single Family Residence
Materials
- Vinyl Siding
- Foundation: Block
- Roof: Asphalt,Shingle
Condition
- Year built: 1900
Utilities & green energy
- Sewer: Public Sewer
- Water: Public
Community & HOA
Community
- Security: Smoke Detector(s)
HOA
- Has HOA: No
Location
- Region: New Virginia
Financial & listing details
- Price per square foot: $130/sqft
- Tax assessed value: $283,600
- Annual tax amount: $2,761
- Date on market: 7/10/2026
- Cumulative days on market: 100 days
- Listing terms: Cash,Conventional,FHA,USDA Loan
- Road surface type: Asphalt
Estimated market value
$296,600
$282,000 - $311,000
$2,142/mo
Price history
| Date | Event | Price |
|---|---|---|
| 10/8/2026 | Price change | $299,900-7.7%$130/sqft |
Source:  DMMLS #744838 Report a problem DMMLS #744838 Report a problem | ||
| 9/11/2026 | Price change | $325,000-5.8%$141/sqft |
Source: DMMLS #744838 Report a problem | ||
| 8/26/2026 | Price change | $344,900-1.4%$150/sqft |
Source: DMMLS #744838 Report a problem | ||
| 7/24/2026 | Price change | $349,900-7.9%$152/sqft |
Source: DMMLS #744838 Report a problem | ||
| 7/10/2026 | Listed for sale | $379,900+220.6%$165/sqft |
Source: DMMLS #744838 Report a problem | ||
| 9/28/2006 | Sold | $118,500$51/sqft |
Source: Public Record Report a problem | ||
Public tax history
| Year | Property taxes | Tax assessment |
|---|---|---|
| 2025 | $2,612 -5.5% | $283,600 +34.3% |
| 2024 | $2,764 -7.6% | $211,100 |
| 2023 | $2,992 +0.7% | $211,100 +16.6% |
| 2022 | $2,970 -1.7% | $181,100 |
| 2021 | $3,020 -4.3% | $181,100 +5.2% |
| 2020 | $3,155 +4.1% | $172,200 |
| 2019 | $3,031 +6.6% | $172,200 +7% |
| 2018 | $2,842 +2.8% | $161,000 |
| 2017 | $2,764 +7.5% | $161,000 +5.9% |
| 2016 | $2,570 | $152,100 |
| 2015 | $2,570 | $152,100 +12.7% |
| 2014 | $2,570 +28.9% | $135,000 |
| 2013 | $1,994 +2.7% | -- |
| 2012 | $1,942 +5.9% | -- |
| 2011 | $1,834 +3.1% | -- |
| 2010 | $1,778 -10% | -- |
| 2009 | $1,976 -0.2% | -- |
| 2008 | $1,980 +13% | -- |
| 2007 | $1,752 | -- |
Find assessor info on the county website
Monthly payment
Est. payment
Payment breakdown
Explore the cost of this home by adjusting the details. Changes won't be saved.Climate risks
Neighborhood: 50210
Similar homes
- $215,0003 bd2 ba1.2k sqft407 Main St, New Virginia, IA 50210For Sale
 MLS ID #749393, Sarah Cowman, Homefront Real Estate, LLC. DMMLS
 - $180,0003 bd2 ba1.3k sqft304 Broadway St, New Virginia, IA 50210Active
 MLS ID #6337846, Adam Fitzpatrick, Stoney Oak Properties LLC. NoCoast MLS as distributed by MLS GRID
 - $330,0002 bd2 ba1.1k sqft2577 Idaho St, Osceola, IA 50213Active
 MLS ID #6340912, Misty Darling, Better Homes & Gardens Real Estate Innovations. NoCoast MLS as distributed by MLS GRID
 - $255,0003 bd2 ba1.6k sqft3107 Terrace Ln, Truro, IA 50257For Sale
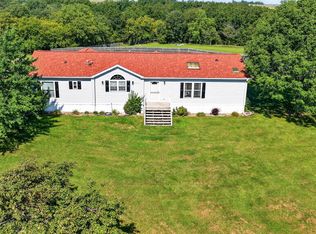 MLS ID #748591, Angela McKenzie, RE/MAX Concepts. DMMLS
