Discover the allure of this beautifully 2-bedroom condo in the highly desirable Welles Country Village, an inviting 62+ adult community offering the perfect blend of tranquility and convenience! This home is available for immediate move-in, featuring a new hot water heater. Experience the ease of single-level living with a layout that maximizes comfort and function. The half bath with in-unit laundry make daily life simpler and more efficient. The spacious living and dining rooms, filled with natural light, create a welcoming space for both hosting guests or unwinding in peace. Open the sliding glass doors to your own private deck, where you'll enjoy the serenity -an ideal escape for enjoying fresh air or hosting a quiet gathering. The kitchen, while retaining its original character, offers a practical design perfect for everyday cooking or preparing your favorite treats. Both generously sized bedrooms feature ample closet space, and the conveniently located full bathroom completes the thoughtful layout. Plus, a full, unfinished basement provides tons of room for storage! With the added benefit of a detached carport, this condo also boasts a location just minutes from shopping, dining, and scenic walking paths. Offering a perfect mix of privacy, comfort.
Sold for $205,000
$205,000
406 Lady Bug Lane #406, Vernon, CT 06066
2beds
1,008sqft
Condominium
Built in 1981
-- sqft lot
$220,300 Zestimate®
$203/sqft
$1,793 Estimated rent
Home value
$220,300
$192,000 - $253,000
$1,793/mo
Zestimate® history
Owner options
List your home for rent
$1,793/mo
Rent Zestimate®
Find your next renter with Zillow Rental Manager. Plus, with online applications, you can quickly screen prospective tenants – for free.
$1,793/mo
Rent Zestimate®
Refinance and save
$1,782/mo
Est. payment
Refinancing to a lower rate could help reduce your monthly payments and save thousands over the life of the loan.
$1,782/mo
Est. payment
Explore your selling options
Work with a Zillow partner agent
Leverage their expertise and Zillow's premium Showcase listings to get your home seen by more buyers.
Get startedList with your own agent
Get your home in front of millions of buyers by listing it on Zillow.
Learn how to do itSell it yourself
Take full control of how buyers see your home on Zillow by listing For Sale by Owner (FSBO).
List your homeWhat's special
Single-level livingPrivate deckDetached carportFull unfinished basementGenerously sized bedroomsNew hot water heaterAmple closet space
Zillow last checked:
Listing updated:
Listed by:
Jennifer Holt 860-805-5610,
Coldwell Banker Realty 860-644-2461
Bought with:
Jeremy Joslin, RES.0778864
Coldwell Banker Realty
Source: Smart MLS,MLS#: 24080545
Facts & features
Interior
Bedrooms & bathrooms
- Bedrooms: 2
- Bathrooms: 1
- Full bathrooms: 1
Primary bedroom
- Level: Main
Bedroom
- Level: Main
Dining room
- Level: Main
Living room
- Level: Main
Heating
- Radiator, Electric
Cooling
- Ceiling Fan(s), Window Unit(s)
Appliances
- Included: Oven/Range, Microwave, Refrigerator, Dishwasher, Electric Water Heater, Water Heater
- Laundry: Main Level
Features
- Doors: French Doors
- Basement: Full,Unfinished
- Attic: None
- Has fireplace: No
Interior area
- Total structure area: 1,008
- Total interior livable area: 1,008 sqft
- Finished area above ground: 1,008
Property
Parking
- Total spaces: 1
- Parking features: Carport
- Garage spaces: 1
- Has carport: Yes
Features
- Stories: 1
- Patio & porch: Deck
Lot
- Features: Level
Details
- Parcel number: 2358385
- Zoning: R-27
Construction
Type & style
- Home type: Condo
- Architectural style: Ranch
- Property subtype: Condominium
Materials
- Vinyl Siding
Condition
- New construction: No
- Year built: 1981
Utilities & green energy
- Sewer: Public Sewer
- Water: Public
Community & HOA
Community
- Features: Near Public Transport, Medical Facilities, Pool, Shopping/Mall
- Subdivision: Talcottville
HOA
- Has HOA: Yes
- Services included: Maintenance Grounds, Snow Removal
- HOA fee: $275 monthly
Location
- Region: Vernon Rockville
Financial & listing details
- Price per square foot: $203/sqft
- Tax assessed value: $87,720
- Annual tax amount: $3,078
- Date on market: 3/14/2025
Price history
| Date | Event | Price |
|---|---|---|
| 4/4/2025 | Sold | $205,000+0%$203/sqft |
Source:  Smart MLS #24080545 Report a problem Smart MLS #24080545 Report a problem | ||
| 3/21/2025 | Pending sale | $204,900$203/sqft |
Source: Smart MLS #24080545 Report a problem | ||
| 3/14/2025 | Listed for sale | $204,900$203/sqft |
Source: Smart MLS #24080545 Report a problem | ||
Public tax history
Tax history is unavailable.
Neighborhood: 06066
Nearby homes
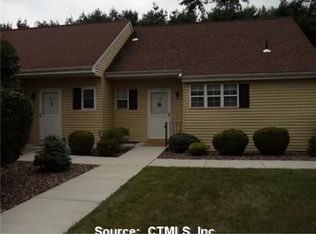
- $223,2002 bd1 ba1k sqft406 Lady Bug Ln, Vernon, CT 06066Off Market
- $221,7002 bd2 ba1k sqft407 Lady Bug Ln, Vernon, CT 06066Off Market
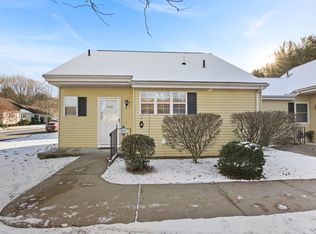
- $221,1002 bd1 ba1k sqft408 Lady Bug Ln, Vernon, CT 06066Off Market
- $210,0002 bd2 ba1.2k sqft408 Lady Bug Ln UNIT 408, Vernon Rockville, CT 06066Sold
- $217,8002 bd1 ba1k sqft405 Lady Bug Ln, Vernon, CT 06066Off Market
- $218,7002 bd2 ba1k sqft410 Lady Bug Ln, Vernon, CT 06066Off Market
- $237,6002 bd2 ba1k sqft409 Lady Bug Ln, Vernon, CT 06066Off Market
- $258,2002 bd1 ba1k sqft409 Lady Bug Ln, Vernon Rockville, CT 06066Off Market
Nearby schools
GreatSchools rating
- 6/10Lake Street SchoolGrades: K-5Distance: 1.6 mi
- 7/10Vernon Center Middle SchoolGrades: 6-8Distance: 2.8 mi
- 3/10Rockville High SchoolGrades: 9-12Distance: 3.2 mi
Schools provided by the listing agent
- High: Rockville
Source: Smart MLS. This data may not be complete. We recommend contacting the local school district to confirm school assignments for this home.


Get pre-qualified for a loan
At Zillow Home Loans, we can pre-qualify you in as little as 5 minutes with no impact to your credit score.An equal housing lender. NMLS #10287.
Sell for more on Zillow
Get a Zillow Showcase℠ listing at no additional cost and you could sell for .
$220,300
2% more
+$4,406
With Zillow Showcase(estimated)
$224,706
- Connecticut
- Tolland County
- Vernon
- 06066
- 406 Lady Bug Lane Unit 406
Nearby cities
Nearby neighborhoods
Nearby zip codes
Other Vernon Topics
