Discover this highly sought-after condo in the popular adult community of Welles Country Village! This inviting end unit is bathed in natural light and offers a spacious living/dining area complete with a cozy wood-burning fireplace and French doors leading to a 10x6 deck-perfect for outdoor dining and relaxation.Convenience is key with the washer and dryer thoughtfully located in the kitchen. The condo features two bright and generously sized bedrooms with ample closet space, and the full, unfinished basement provides plenty of extra storage options. The updated bathroom off the main hallway boasts a modern and stylish design. Located close to a variety of shopping and dining options, this home is ideal for those who enjoy urban conveniences. Nature lovers will appreciate the nearby 5 miles of trails with direct access to the scenic Rails to Trails greenway. This gem has so much to offer. Schedule your tour today!
Sold for $210,000
$210,000
408 Lady Bug Lane #408, Vernon, CT 06066
2beds
1,228sqft
Condominium
Built in 1981
-- sqft lot
$230,000 Zestimate®
$171/sqft
$2,034 Estimated rent
Home value
$230,000
$202,000 - $262,000
$2,034/mo
Zestimate® history
Owner options
List your home for rent
$2,034/mo
Rent Zestimate®
Find your next renter with Zillow Rental Manager. Plus, with online applications, you can quickly screen prospective tenants – for free.
$2,034/mo
Rent Zestimate®
Refinance and save
$1,799/mo
Est. payment
Refinancing to a lower rate could help reduce your monthly payments and save thousands over the life of the loan.
$1,799/mo
Est. payment
Explore your selling options
Work with a Zillow partner agent
Leverage their expertise and Zillow's premium Showcase listings to get your home seen by more buyers.
Get startedList with your own agent
Get your home in front of millions of buyers by listing it on Zillow.
Learn how to do itSell it yourself
Take full control of how buyers see your home on Zillow by listing For Sale by Owner (FSBO).
List your homeWhat's special
Cozy wood-burning fireplaceFull unfinished basementFrench doorsModern and stylish designUpdated bathroomGenerously sized bedroomsAmple closet space
Zillow last checked:
Listing updated:
Listed by:
Kelly Britt 860-559-7124,
Berkshire Hathaway NE Prop. 860-633-3674
Bought with:
Joseph Carnemolla, RES.0760202
Campbell-Keune Realty Inc
Source: Smart MLS,MLS#: 24065604
Facts & features
Interior
Bedrooms & bathrooms
- Bedrooms: 2
- Bathrooms: 2
- Full bathrooms: 1
- 1/2 bathrooms: 1
Primary bedroom
- Level: Main
Bedroom
- Level: Main
Dining room
- Level: Main
Living room
- Level: Main
Heating
- Baseboard, Electric
Cooling
- Wall Unit(s)
Appliances
- Included: Oven/Range, Microwave, Refrigerator, Dishwasher, Washer, Dryer, Electric Water Heater
- Laundry: Main Level
Features
- Doors: French Doors
- Basement: Full,Unfinished
- Attic: Access Via Hatch
- Number of fireplaces: 1
- Common walls with other units/homes: End Unit
Interior area
- Total structure area: 1,228
- Total interior livable area: 1,228 sqft
- Finished area above ground: 1,008
- Finished area below ground: 220
Property
Parking
- Total spaces: 2
- Parking features: Detached, Paved, On Street, Assigned
- Garage spaces: 1
- Has uncovered spaces: Yes
Features
- Stories: 2
- Patio & porch: Deck
Lot
- Features: Level
Details
- Parcel number: 2358387
- Zoning: R-27
Construction
Type & style
- Home type: Condo
- Architectural style: Ranch
- Property subtype: Condominium
- Attached to another structure: Yes
Materials
- Aluminum Siding
Condition
- New construction: No
- Year built: 1981
Utilities & green energy
- Sewer: Public Sewer
- Water: Public
Community & HOA
HOA
- Has HOA: Yes
- Amenities included: Management
- Services included: Maintenance Grounds, Trash, Snow Removal, Road Maintenance
- HOA fee: $275 monthly
Location
- Region: Vernon Rockville
Financial & listing details
- Price per square foot: $171/sqft
- Tax assessed value: $91,920
- Annual tax amount: $3,225
- Date on market: 12/26/2024
Price history
| Date | Event | Price |
|---|---|---|
| 1/31/2025 | Sold | $210,000+5.1%$171/sqft |
Source:  Smart MLS #24065604 Report a problem Smart MLS #24065604 Report a problem | ||
| 1/2/2025 | Pending sale | $199,900$163/sqft |
Source: Smart MLS #24065604 Report a problem | ||
| 12/26/2024 | Listed for sale | $199,900+68%$163/sqft |
Source: Smart MLS #24065604 Report a problem | ||
| 2/1/2003 | Sold | $119,000$97/sqft |
Source: Smart MLS #G306460 Report a problem | ||
Public tax history
Tax history is unavailable.
Neighborhood: 06066
Nearby homes
- $220,3002 bd1 ba1k sqft408 Lady Bug Ln, Vernon, CT 06066Off Market
- $220,3002 bd2 ba1k sqft407 Lady Bug Ln, Vernon, CT 06066Off Market
- $205,0002 bd1 ba1k sqft406 Lady Bug Ln #406, Vernon Rockville, CT 06066Sold
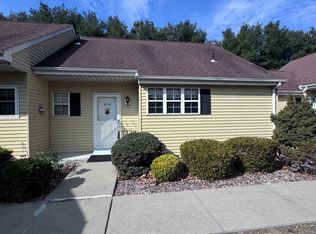
- $222,2002 bd1 ba1k sqft406 Lady Bug Ln, Vernon, CT 06066Off Market
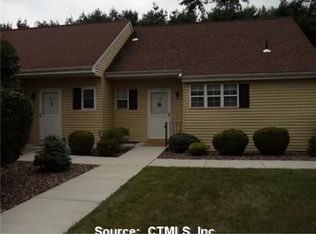
- $236,7002 bd2 ba1k sqft409 Lady Bug Ln, Vernon, CT 06066Off Market
- $262,0002 bd1 ba1k sqft409 Lady Bug Ln, Vernon Rockville, CT 06066Off Market
- $217,8002 bd1 ba1k sqft405 Lady Bug Ln, Vernon, CT 06066Off Market
- $218,6002 bd2 ba1k sqft410 Lady Bug Ln, Vernon, CT 06066Off Market
Nearby schools
GreatSchools rating
- 6/10Lake Street SchoolGrades: K-5Distance: 1.6 mi
- 7/10Vernon Center Middle SchoolGrades: 6-8Distance: 2.8 mi
- 3/10Rockville High SchoolGrades: 9-12Distance: 3.2 mi


Get pre-qualified for a loan
At Zillow Home Loans, we can pre-qualify you in as little as 5 minutes with no impact to your credit score.An equal housing lender. NMLS #10287.
Sell for more on Zillow
Get a Zillow Showcase℠ listing at no additional cost and you could sell for .
$230,000
2% more
+$4,600
With Zillow Showcase(estimated)
$234,600
- Connecticut
- Tolland County
- Vernon
- 06066
- 408 Lady Bug Lane Unit 408
Nearby cities
Nearby neighborhoods
Nearby zip codes
Other Vernon Topics
