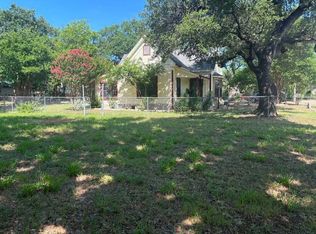

Be the first to live in one of the brand new, luxury townhomes located on Lakeview Street in Glen Rose. Each home offers a unique craftsman style exterior, a spacious 3 bedroom 2 bath layout, and a private outdoor space. No shared yards or parking. Now leasing. Construction completed January 2026.
Other features include:
Open concept floorplan (3 bed/2 bath)
Spacious 10 ft ceilings in living room
9 ft ceilings throughout rest of home
White oak style plank flooring throughout entire home (no carpet)
Modern European style cabinets with mounted hardware
All stainless steel appliances (refrigerator included)
Washer/Dryer hookups provided (side by side)
Garbage disposal
Quartz countertops with undermount sinks
Private fenced in yard
Individual driveways with private parking
Large walk in master closet
Large master bedroom with private bathroom
Energy efficient HVAC equipment
Spray foam insulation and energy efficient windows/doors
Lawn maintenance included in rent.
High speed internet available
Please call for more information or to schedule a showing.
Be the first to live in one of the brand new, luxury townhomes located on Lakeview Street in Glen Rose. Each home offers a unique craftsman style exterior, a spacious 3 bedroom 2 bath layout, and a private outdoor space. No shared yards or parking. Now leasing. Construction completed January 2026.
Other features include:
Open concept floorplan (3 bed/2 bath)
Spacious 10 ft ceilings in living room
9 ft ceilings throughout rest of home
White oak style plank flooring throughout entire home (no carpet)
Modern European style cabinets with mounted hardware
All stainless steel appliances (refrigerator included)
Washer/Dryer hookups provided (side by side)
Garbage disposal
Quartz countertops with undermount sinks
Private fenced in yard
Individual driveways with private parking
Large walk in master closet
Large master bedroom with private bathroom
Energy efficient HVAC equipment
Spray foam insulation and energy efficient windows/doors
Lawn maintenance included in rent.
High speed internet available
Please call for more information or to schedule a showing.
Townhouse for rent
$1,795/moFees may apply
406 Lakeview St, # A, Glen Rose, TX 76043
3beds
--sqft
Price may not include required fees and charges. Price shown reflects the lease term provided. Learn more|
Townhouse
Available now
Dogs OK
Air conditioner, central air
Hookups laundry
Off street parking
Central, heat pump
What's special
Unique craftsman style exteriorGarbage disposalOpen concept floorplanPrivate outdoor spaceEnergy efficient hvac equipmentPrivate fenced in yard
- 50 days |
- -- |
- -- |
Zillow last checked:
Listing updated:
Travel times

Let’s turn your rent into credit progress
Build credit history with every on-time payment and get credit for the payment you’re already making.
Facts & features
Interior
Bedrooms & bathrooms
- Bedrooms: 3
- Bathrooms: 2
- Full bathrooms: 2
Heating
- Central, Heat Pump
Cooling
- Air Conditioner, Central Air
Appliances
- Laundry: Hookups
Features
- Flooring: Hardwood
Property
Parking
- Parking features: Off Street
- Details: Contact manager
Construction
Type & style
- Home type: Townhouse
- Property subtype: Townhouse
Building
Management
- Pets allowed: Yes
Community & HOA
HOA
- Amenities included: Parking
Location
- Region: Glen Rose
Financial & listing details
- Lease term: 1 Year
Nearby apartments for rent
Price history
| Date | Event | Price |
|---|---|---|
| 6/25/2026 | Listed for rent | $1,795 |
Source: Zillow Rentals Report a problem | ||
| 6/12/2026 | Listing removed | $1,795 |
Source: Zillow Rentals Report a problem | ||
| 5/1/2026 | Listed for rent | $1,795 |
Source: Zillow Rentals Report a problem | ||
Neighborhood: 76043
Nearby schools
GreatSchools rating
- NAGlen Rose Elementary SchoolGrades: PK-2Distance: 1.3 mi
- 7/10Glen Rose Junior High SchoolGrades: 6-8Distance: 0.4 mi
- 7/10Glen Rose High SchoolGrades: 9-12Distance: 1.5 mi