Skip main navigation
Sold for $431,000
  • $431,000

    406 Leon Cir, Langhorne, PA 19053

    2beds
    1,866sqft
    Townhouse
    Built in 1985
    2,904 Square Feet Lot
    $456,400 Zestimate®
    $231/sqft
    $2,465 Estimated rent

    Home value

    $456,400

    $424,000 - $493,000

    $2,465/mo

    Zestimate® history
    Loading
    Loading...

    Owner options

    List your home for rent

    $2,465/mo

    Rent Zestimate®

    Find your next renter with Zillow Rental Manager. Plus, with online applications, you can quickly screen prospective tenants – for free.

    Learn more

    $2,465/mo

    Rent Zestimate®

    Refinance and save

    $3,099/mo

    Est. payment

    Refinancing to a lower rate could help reduce your monthly payments and save thousands over the life of the loan.

    See today's rates

    $3,099/mo

    Est. payment

    Explore your selling options

    Work with a Zillow partner agent

    Leverage their expertise and Zillow's premium Showcase listings to get your home seen by more buyers.

    Get started

    List with your own agent

    Get your home in front of millions of buyers by listing it on Zillow.

    Learn how to do it

    Sell it yourself

    Take full control of how buyers see your home on Zillow by listing For Sale by Owner (FSBO).

    List your home

    What's special

    Updated powder roomFully finished basementSpacious deck patioBright and welcoming foyerAmple countertops and cabinetryExtra-large closetSpacious kitchen
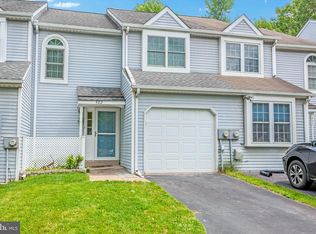
    Welcome to this stunning, move-in-ready townhome located in the highly sought-after Woodlyn Crossing community in Lower Southampton Township, Bucks County, PA! This meticulously maintained property exudes charm, elegance, and modern convenience throughout. Step into the bright and welcoming foyer, where you'll immediately appreciate the seamless flow of the main living and dining areas. The spacious kitchen offers ample countertops and cabinetry, making it a perfect space for culinary creativity. A convenient dining area with a shared countertop provides additional prep space or a cozy spot for casual meals. An updated powder room on the main level ensures guest convenience. The second floor boasts the added ease of a washer and dryer, making laundry day a breeze. Sliding doors from the main level lead to a spacious deck patio, perfect for relaxing or entertaining while enjoying the fresh air. Upstairs, you'll find two generously sized bedrooms. The master suite features an en-suite bathroom and an extra-large closet, offering both comfort and practicality. A second full bathroom in the hallway serves the additional bedrooms. The fully finished basement provides a versatile retreat, complete with an office, ideal for work or leisure. The attached garage, with an automatic opener, ensures convenience and security. Located on a quiet cul-de-sac with ample parking, this exceptional property offers easy access to a peaceful walking trail leading to Playwicki Farm. The Woodlyn Crossing community enhances your lifestyle with well-maintained walking paths, a pool, and a tennis court for fitness and recreation enthusiasts. This lovingly maintained home is truly move-in ready and offers a fresh, modern feel throughout. Don't miss the chance to make this exceptional townhome your own!

    Zillow last checked:

    Listing updated:

    Listed by:

    Hazel Smith 215-696-2018,

    Keller Williams Real Estate-Doylestown

    Bought with:

    Amy Vandenburgh, RS140021A

    BHHS Fox & Roach -Yardley/Newtown

    Source: Bright MLS,MLS#: PABU2084636MLS Logo

    Facts & features

    Interior

    Bedrooms & bathrooms
    • Bedrooms: 2
    • Bathrooms: 2
    • Full bathrooms: 1
    • 1/2 bathrooms: 1
    • Main level bathrooms: 1
    Basement
    • Area: 0
    Heating
    • Heat Pump, Electric
    Cooling
    • Central Air, Electric
    Appliances
    • Included: Self Cleaning Oven, Dishwasher, Disposal, Electric Water Heater
    • Laundry: Upper Level
    Features
    • Breakfast Area, High Ceilings
    • Flooring: Carpet, Vinyl, Tile/Brick, Wood
    • Basement: Full
    • Number of fireplaces: 1
    • Fireplace features: Marble
    Interior area
    • Total structure area: 1,866
    • Total interior livable area: 1,866 sqft
    • Finished area above ground: 1,866
    • Finished area below ground: 0

    Property

    Parking
    • Total spaces: 1
    • Parking features: Inside Entrance, Garage Door Opener, Driveway, Attached, Other
    • Attached garage spaces: 1
    • Has uncovered spaces: Yes
    Accessibility
    • Accessibility features: None
    Features
    • Levels: Two
    • Stories: 2
    • Exterior features: Sidewalks, Street Lights, Play Equipment, Lighting
    • Pool features: Community
    • Has view: Yes
    • View description: Garden
    Lot
    • Size: 2,904 sqft
    • Dimensions: 22.00 x
    • Features: Front Yard, Rear Yard, Suburban
    Details
    • Additional structures: Above Grade, Below Grade
    • Parcel number: 21025457
    • Zoning: PURD
    • Special conditions: Standard

    Construction

    Type & style
    • Home type: Townhouse
    • Architectural style: Colonial
    • Property subtype: Townhouse
    Materials
    • Frame
    • Foundation: Concrete Perimeter
    • Roof: Pitched
    Condition
    • Excellent
    • New construction: No
    • Year built: 1985

    Utilities & green energy

    • Sewer: Public Sewer
    • Water: Public
    • Utilities for property: Cable Connected

    Community & neighborhood

    Security
    • Security features: Security System
    Location
    • Region: Langhorne
    • Subdivision: Woodlyn Crossing
    • Municipality: LOWER SOUTHAMPTON TWP

    HOA & financial

    HOA
    • Has HOA: Yes
    • HOA fee: $350 quarterly
    • Amenities included: Pool, Tennis Court(s), Tot Lots/Playground
    • Services included: Pool(s), Common Area Maintenance, Snow Removal, Trash, Management

    Other

    Other facts
    • Listing agreement: Exclusive Right To Sell
    • Listing terms: Conventional,FHA 203(b),Cash
    • Ownership: Fee Simple

    Price history

    DateEventPrice
    3/13/2025Sold$431,000+7.8%$231/sqft
    Source: Bright MLS #PABU2084636 Report a problem
    1/27/2025Listing removed$400,000$214/sqft
    Source: Bright MLS #PABU2084636 Report a problem
    1/25/2025Listed for sale$400,000+60%$214/sqft
    Source: Bright MLS #PABU2084636 Report a problem
    10/26/2007Sold$250,000$134/sqft
    Source: Public Record Report a problem

    Public tax history

    YearProperty taxesTax assessment
    2025$5,781 +1%$25,640
    2024$5,723 +5.9%$25,640
    2023$5,404 +2.7%$25,640
    2022$5,260 $25,640
    2021$5,260 +1.2%$25,640
    2020$5,195 +4.3%$25,640
    2018$4,983 +2.7%$25,640
    2017$4,853 -1.8%$25,640
    2016$4,944 +34%$25,640
    2015$3,691 $25,640
    2014$3,691 $25,640
    2013-- $25,640
    2012-- $25,640
    2011-- $25,640
    2010-- $25,640
    2009-- $25,640
    2008-- $25,640
    2007-- $25,640
    2006-- $25,640
    2005-- $25,640 +300%
    2004-- $6,410
    2003-- $6,410
    2002-- $6,410
    2000-- $6,410

    Find assessor info on the county website

    Neighborhood: 19053

    Nearby schools

    GreatSchools rating
    Schools provided by the listing agent
    • Elementary: Lower Southampton
    • Middle: Poquessing
    • High: Neshaminy
    • District: Neshaminy

    Source: Bright MLS. This data may not be complete. We recommend contacting the local school district to confirm school assignments for this home.

    Get a cash offer in 3 minutes
    Find out how much your home could sell for in as little as 3 minutes with a no-obligation cash offer.
    Estimated market value
    $456,400
    Get a cash offer in 3 minutes
    Find out how much your home could sell for in as little as 3 minutes with a no-obligation cash offer.
    Estimated market value
    $456,400