Skip main navigation
Sold for $445,000
  • $445,000

    408 Leon Cir, Langhorne, PA 19053

    3beds
    1,909sqft
    Townhouse
    Built in 1985
    8,712 Square Feet Lot
    $507,300 Zestimate®
    $233/sqft
    $2,979 Estimated rent

    Home value

    $507,300

    $482,000 - $533,000

    $2,979/mo

    Zestimate® history
    Loading
    Loading...

    Owner options

    List your home for rent

    $2,979/mo

    Rent Zestimate®

    Find your next renter with Zillow Rental Manager. Plus, with online applications, you can quickly screen prospective tenants – for free.

    Learn more

    $2,979/mo

    Rent Zestimate®

    Refinance and save

    $3,191/mo

    Est. payment

    Refinancing to a lower rate could help reduce your monthly payments and save thousands over the life of the loan.

    See today's rates

    $3,191/mo

    Est. payment

    Explore your selling options

    Work with a Zillow partner agent

    Leverage their expertise and Zillow's premium Showcase listings to get your home seen by more buyers.

    Get started

    List with your own agent

    Get your home in front of millions of buyers by listing it on Zillow.

    Learn how to do it

    Sell it yourself

    Take full control of how buyers see your home on Zillow by listing For Sale by Owner (FSBO).

    List your home

    What's special

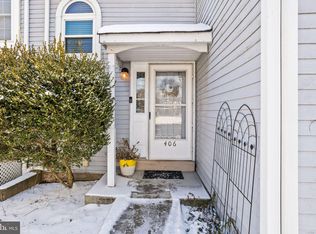
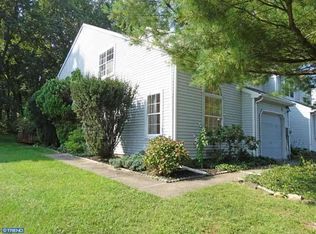
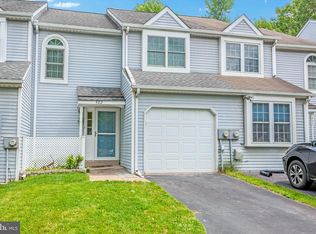
    Open House Sunday 9/23 1 To 3 PM Beautifully Updated Townhome in Desirable Woodlyn Crossing! Welcome to this stunning, move-in ready end-unit townhome in the highly sought-after Woodlyn Crossing community of Lower Southampton Township, Bucks County, PA! This meticulously maintained property exudes charm and elegance throughout. Step inside the bright and welcoming foyer and admire the seamless flow of the main living area and dining room, enhanced by recessed lighting. The kitchen, with its ample countertops and cabinet space, provides the perfect environment for culinary creativity. The convenient dining area features a shared countertop, ideal for extra prep space or casual meals. An updated powder room on the main level adds convenience for guests. Washer and dryer is located on first floor within the powder room. The back door leads out to a spacious, cement patio with recently painted railing and a pergola, perfect for relaxing or entertaining. Enjoy the fresh air designed for outdoor enjoyment. Upstairs, discover three generously sized bedrooms, each offering ample space for all your furniture needs. The master bedroom boasts a full bathroom and a walk-in closet. Additionally, there is a full bathroom in the hall , completing the comfortable living quarters. There is an attic access that provides additional storage solutions. The fully finished basement offers a relaxing retreat and includes a workshop space for the handy person. For your convenience, the home also features a freshly painted garage with an automatic garage door opener. The entire home has been lovingly maintained, providing a fresh and modern feel. Key updates include a roof and gutter replacement in 2021, gutter guards installation, a new entry door in 2023 with Schlage keyless entry, and newer hot water heater . The home is also equipped with an Ecobee Smart Thermostat. This exceptional property is located on a quiet cul-de-sac with ample parking and sits near a peaceful walking trail leading to Playwicki Farm. The development also features excellent walking paths, a pool, and a tennis court for fitness enthusiasts.

    Zillow last checked:

    Listing updated:

    Listed by:

    Richard Friedman 267-679-1088,

    RE/MAX Centre Realtors

    Bought with:

    Cecelia Vlahakis, RS305097

    Wynn Real Estate LLC

    Source: Bright MLS,MLS#: PABU2073260MLS Logo

    Facts & features

    Interior

    Bedrooms & bathrooms
    • Bedrooms: 3
    • Bathrooms: 3
    • Full bathrooms: 2
    • 1/2 bathrooms: 1
    • Main level bathrooms: 1
    Basement
    • Area: 0
    Heating
    • Forced Air, Electric
    Cooling
    • Central Air, Electric
    Appliances
    • Included: Built-In Range, Dishwasher, Disposal, Electric Water Heater
    • Laundry: Main Level
    Features
    • Primary Bath(s), Bathroom - Stall Shower, Breakfast Area, Cathedral Ceiling(s)
    • Flooring: Wood, Carpet, Tile/Brick
    • Basement: Full,Drainage System,Finished
    • Number of fireplaces: 1
    • Fireplace features: Marble
    Interior area
    • Total structure area: 1,909
    • Total interior livable area: 1,909 sqft
    • Finished area above ground: 1,909
    • Finished area below ground: 0

    Property

    Parking
    • Total spaces: 1
    • Parking features: Garage Door Opener, On Street, Attached, Other
    • Attached garage spaces: 1
    • Has uncovered spaces: Yes
    Accessibility
    • Accessibility features: None
    Features
    • Levels: Two
    • Stories: 2
    • Patio & porch: Patio
    • Exterior features: Sidewalks, Street Lights
    • Pool features: Community
    • Fencing: Other
    Lot
    • Size: 8,712 sqft
    • Dimensions: 17.00 x
    • Features: Corner Lot, Cul-De-Sac, Irregular Lot, Rear Yard, SideYard(s)
    Details
    • Additional structures: Above Grade, Below Grade
    • Parcel number: 21025456
    • Zoning: PURD
    • Special conditions: Standard

    Construction

    Type & style
    • Home type: Townhouse
    • Architectural style: Contemporary
    • Property subtype: Townhouse
    Materials
    • Vinyl Siding
    • Foundation: Concrete Perimeter
    • Roof: Shingle
    Condition
    • New construction: No
    • Year built: 1985

    Utilities & green energy

    • Electric: Circuit Breakers
    • Sewer: Public Sewer
    • Water: Public
    • Utilities for property: Cable Connected

    Community & neighborhood

    Security
    • Security features: Security System
    Location
    • Region: Langhorne
    • Subdivision: Woodlyn Crossing
    • Municipality: LOWER SOUTHAMPTON TWP

    HOA & financial

    HOA
    • Has HOA: Yes
    • HOA fee: $350 quarterly
    • Amenities included: Pool, Tennis Court(s), Tot Lots/Playground
    • Services included: Pool(s), Common Area Maintenance

    Other

    Other facts
    • Listing agreement: Exclusive Right To Sell
    • Listing terms: Conventional,VA Loan,FHA 203(b)
    • Ownership: Fee Simple

    Price history

    DateEventPrice
    7/30/2024Sold$445,000+11.3%$233/sqft
    Source: Bright MLS #PABU2073260 Report a problem
    7/6/2024Pending sale$400,000$210/sqft
    Source: Bright MLS #PABU2073260 Report a problem
    6/25/2024Contingent$400,000$210/sqft
    Source: Bright MLS #PABU2073260 Report a problem
    6/19/2024Listed for sale$400,000+40.4%$210/sqft
    Source: Bright MLS #PABU2073260 Report a problem
    11/13/2008Sold$285,000+102.1%$149/sqft
    Source: Public Record Report a problem
    5/6/1996Sold$141,000$74/sqft
    Source: Public Record Report a problem

    Public tax history

    YearProperty taxesTax assessment
    2025$6,412 +1%$28,440
    2024$6,348 +5.9%$28,440
    2023$5,994 +2.7%$28,440
    2022$5,834 $28,440
    2021$5,834 +1.2%$28,440
    2020$5,763 +4.3%$28,440
    2018$5,527 +2.7%$28,440
    2017$5,383 -5.3%$28,440
    2016$5,683 +31.5%$28,440
    2015$4,323 $28,440
    2014$4,323 $28,440
    2013-- $28,440
    2012-- $28,440
    2011-- $28,440
    2010-- $28,440
    2009-- $28,440
    2008-- $28,440
    2007-- $28,440
    2006-- $28,440
    2005-- $28,440 +300%
    2004-- $7,110
    2003-- $7,110
    2002-- $7,110
    2000-- $7,110

    Find assessor info on the county website

    Neighborhood: 19053

    Nearby schools

    GreatSchools rating
    Schools provided by the listing agent
    • District: Neshaminy

    Source: Bright MLS. This data may not be complete. We recommend contacting the local school district to confirm school assignments for this home.

    Get a cash offer in 3 minutes
    Find out how much your home could sell for in as little as 3 minutes with a no-obligation cash offer.
    Estimated market value
    $507,300
    Get a cash offer in 3 minutes
    Find out how much your home could sell for in as little as 3 minutes with a no-obligation cash offer.
    Estimated market value
    $507,300