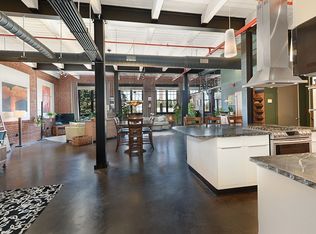
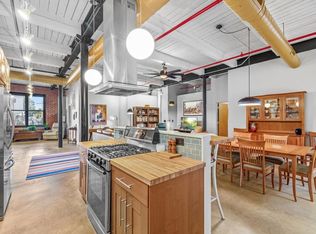
Beautiful, Spacious 2 BR, 2 Bath Penthouse Loft. Experience life in this stunning penthouse-level brick & beam loft, featuring soaring ceilings and a window view of a 3-story atrium. The gourmet kitchen boasts granite countertops, shaker cabinets & pendant lights, perfect for culinary enthusiasts. The master suite includes an updated master bath with a tiled shower stall, while the ample living, dining & family room area provides plenty of space for relaxation and entertainment. The desirable main full bath is tiled for a sleek finish. Enjoy grilling on your rooftop deck with panoramic cityscape views. Additional features include an in-unit washer & dryer, extra secure storage space in the basement & hi-efficiency gas HVAC with central air. With 2 deeded parking spaces, this impeccably maintained & well-managed building is a rare find. Located in the vibrant French Hill neighborhood, this home offers artistic freedom & a creative community. Open House Sunday, Oct 6 1:00-3:00pm
Sold for $550,000
$550,000
406 Lincoln St Unit 305, Marlborough, MA 01752
2beds
1,860sqft
Condominium
Built in 1920
-- sqft lot
$565,300 Zestimate®
$296/sqft
$3,245 Estimated rent
Home value
$565,300
$531,000 - $605,000
$3,245/mo
Zestimate® history
Owner options
List your home for rent
$3,245/mo
Rent Zestimate®
Find your next renter with Zillow Rental Manager. Plus, with online applications, you can quickly screen prospective tenants – for free.
$3,245/mo
Rent Zestimate®
Refinance and save
$3,932/mo
Est. payment
Refinancing to a lower rate could help reduce your monthly payments and save thousands over the life of the loan.
$3,932/mo
Est. payment
Explore your selling options
Work with a Zillow partner agent
Leverage their expertise and Zillow's premium Showcase listings to get your home seen by more buyers.
Get startedList with your own agent
Get your home in front of millions of buyers by listing it on Zillow.
Learn how to do itSell it yourself
Take full control of how buyers see your home on Zillow by listing For Sale by Owner (FSBO).
List your homeWhat's special
Zillow last checked:
Listing updated:
Listed by:
Lyn Gorka 508-395-4685,
REMAX Executive Realty 508-480-8400
Bought with:
Denise Gibbons
MA Real Estate Center
Source: MLS PIN,MLS#: 73298034
Facts & features
Interior
Bedrooms & bathrooms
- Bedrooms: 2
- Bathrooms: 2
- Full bathrooms: 2
Primary bedroom
- Features: Walk-In Closet(s), Cable Hookup, Flooring - Concrete
- Level: First
Bedroom 2
- Features: Walk-In Closet(s), Cable Hookup, Flooring - Concrete
- Level: First
Primary bathroom
- Features: Yes
Bathroom 1
- Features: Bathroom - Tiled With Shower Stall, Flooring - Stone/Ceramic Tile, Countertops - Stone/Granite/Solid, Lighting - Sconce, Lighting - Pendant
- Level: First
Bathroom 2
- Features: Bathroom - Tiled With Tub & Shower, Flooring - Stone/Ceramic Tile, Countertops - Stone/Granite/Solid, Lighting - Sconce
- Level: First
Family room
- Features: Open Floorplan, Flooring - Concrete
- Level: First
Kitchen
- Features: Dining Area, Pantry, Countertops - Stone/Granite/Solid, Breakfast Bar / Nook, Cabinets - Upgraded, Stainless Steel Appliances, Flooring - Concrete
- Level: First
Living room
- Features: Cable Hookup, Open Floorplan, Flooring - Concrete
- Level: First
Heating
- Forced Air, Natural Gas
Cooling
- Central Air
Appliances
- Included: Range, Dishwasher, Disposal, Refrigerator, Washer, Dryer
- Laundry: Electric Dryer Hookup, Washer Hookup, First Floor, In Unit
Features
- Internet Available - Broadband, Elevator
- Flooring: Tile, Concrete
- Doors: Insulated Doors
- Windows: Insulated Windows
- Has basement: Yes
- Has fireplace: No
- Common walls with other units/homes: No One Above
Interior area
- Total structure area: 1,860
- Total interior livable area: 1,860 sqft
Property
Parking
- Total spaces: 2
- Parking features: Off Street, Deeded
- Uncovered spaces: 2
Features
- Patio & porch: Deck - Roof + Access Rights, Patio - Enclosed
- Exterior features: Deck - Roof + Access Rights, Patio - Enclosed, City View(s), Rain Gutters
- Has view: Yes
- View description: City
Details
- Parcel number: M:069 B:108 L:001305,4718170
- Zoning: NB
- Other equipment: Intercom
Construction
Type & style
- Home type: Condo
- Property subtype: Condominium
Materials
- Brick
- Roof: Rubber
Condition
- Year built: 1920
- Major remodel year: 2008
Utilities & green energy
- Electric: Circuit Breakers
- Sewer: Public Sewer
- Water: Public
- Utilities for property: for Gas Range, for Electric Dryer, Washer Hookup
Green energy
- Energy efficient items: Thermostat
Community & HOA
Community
- Features: Public Transportation, Shopping, Park, Walk/Jog Trails, Golf, Medical Facility, Bike Path, Highway Access, House of Worship
- Security: Intercom, Security Gate, Security System
HOA
- Amenities included: Elevator(s), Fitness Center, Storage, Garden Area
- Services included: Water, Sewer, Insurance, Security, Maintenance Structure, Maintenance Grounds, Snow Removal, Trash, Reserve Funds
- HOA fee: $501 monthly
Location
- Region: Marlborough
Financial & listing details
- Price per square foot: $296/sqft
- Tax assessed value: $575,600
- Annual tax amount: $5,894
- Date on market: 1/22/2026
- Exclusions: Sellers Personal Belongings, Gas Grill & Patio Furniture
Price history
| Date | Event | Price |
|---|---|---|
| 11/15/2024 | Sold | $550,000+0%$296/sqft |
Source: MLS PIN #73298034 Report a problem | ||
| 10/3/2024 | Listed for sale | $549,900+35.5%$296/sqft |
Source: MLS PIN #73298034 Report a problem | ||
| 4/30/2020 | Sold | $405,959+3.4%$218/sqft |
Source: Public Record Report a problem | ||
| 3/2/2020 | Pending sale | $392,500$211/sqft |
Source: Berkshire Hathaway HomeServices Page Realty #72625043 Report a problem | ||
| 2/27/2020 | Listed for sale | $392,500$211/sqft |
Source: Berkshire Hathaway HomeServices Page Realty #72625043 Report a problem | ||
| 10/16/2019 | Listing removed | $392,500$211/sqft |
Source: Berkshire Hathaway HomeServices Page Realty #72539331 Report a problem | ||
| 9/11/2019 | Price change | $392,500-0.6%$211/sqft |
Source: Berkshire Hathaway HomeServices Page Realty #72539331 Report a problem | ||
| 7/24/2019 | Listed for sale | $395,000+16.2%$212/sqft |
Source: Berkshire Hathaway HomeServices Page Realty #72539331 Report a problem | ||
| 10/7/2015 | Sold | $340,000-2.9%$183/sqft |
Source: Public Record Report a problem | ||
| 7/23/2015 | Listed for sale | $350,000-13.2%$188/sqft |
Source: Estate Residential Group LLC. #71877855 Report a problem | ||
| 3/2/2012 | Listing removed | $403,200$217/sqft |
Source: RE/MAX Oak Realty #71251652 Report a problem | ||
| 6/22/2011 | Price change | $403,200+5%$217/sqft |
Source: RE/MAX Oak Realty #71251652 Report a problem | ||
| 10/3/2009 | Listed for sale | $384,000$206/sqft |
Source: Edmund Wong #70984035 Report a problem | ||
Public tax history
| Year | Property taxes | Tax assessment |
|---|---|---|
| 2025 | $5,070 -14% | $514,200 -10.7% |
| 2024 | $5,894 +18.5% | $575,600 +33.5% |
| 2023 | $4,975 -11.2% | $431,100 +1% |
| 2022 | $5,602 +8.5% | $427,000 +14.1% |
| 2021 | $5,165 +1.1% | $374,300 +3.9% |
| 2020 | $5,108 +4.1% | $360,200 +3.3% |
| 2019 | $4,905 +4.5% | $348,600 +8.6% |
| 2018 | $4,695 -4.2% | $320,900 +0.3% |
| 2017 | $4,901 +96.3% | $319,900 +96.5% |
| 2016 | $2,497 -2.4% | $162,800 +0.3% |
| 2015 | $2,558 +6.6% | $162,300 +9% |
| 2014 | $2,399 +7.4% | $148,900 |
| 2013 | $2,234 +0.9% | $148,900 -0.5% |
| 2012 | $2,214 +4.8% | $149,600 -1.3% |
| 2011 | $2,113 +6.2% | $151,600 +2.2% |
| 2010 | $1,989 +5.1% | $148,300 |
| 2009 | $1,892 | $148,300 |
Find assessor info on the county website
Neighborhood: French Hill
Nearby homes
- $360,0001 bd1 ba1.4k sqft406 Lincoln St UNIT 104, Marlborough, MA 01752Sold

- $475,0001 bd1 ba1.6k sqft406 Lincoln St UNIT 306, Marlborough, MA 01752For Sale
- $465,0002 bd1 ba1.5k sqft406 Lincoln St UNIT 210, Marlborough, MA 01752Sold

- $515,0002 bd2 ba1.8k sqft406 Lincoln St UNIT 203, Marlborough, MA 01752Sold
- $475,0002 bd1 ba1.4k sqft406 Lincoln St UNIT 201, Marlborough, MA 01752Sold
- $445,0002 bd1 ba2.3k sqft406 Lincoln St UNIT 204, Marlborough, MA 01752Sold
- $432,0002 bd1 ba1.5k sqft406 Lincoln St UNIT 105, Marlborough, MA 01752Off Market
- $460,2002 bd1 ba1.5k sqft406 Lincoln St UNIT 311, Marlborough, MA 01752Off Market
Nearby schools
GreatSchools rating
- 5/10Goodnow Brothers Elementary SchoolGrades: K-5Distance: 1.2 mi
- 5/101 Lt Charles W. Whitcomb SchoolGrades: 6-8Distance: 0.9 mi
- 4/10Marlborough High SchoolGrades: 9-12Distance: 1.3 mi
Schools provided by the listing agent
- Elementary: Goodnow
- Middle: Whitcomb/Amsa
- High: Mhs/Amsa/Avtech
Source: MLS PIN. This data may not be complete. We recommend contacting the local school district to confirm school assignments for this home.
Get a cash offer in 3 minutes
Find out how much your home could sell for in as little as 3 minutes with a no-obligation cash offer.
Estimated market value
$565,300
Get a cash offer in 3 minutes
Find out how much your home could sell for in as little as 3 minutes with a no-obligation cash offer.
Estimated market value
$565,300
- Massachusetts
- Middlesex County
- Marlborough
- 01752
- French Hill
- 406 Lincoln St Unit 305
Nearby cities
Nearby neighborhoods
Nearby zip codes
Other Marlborough Topics
