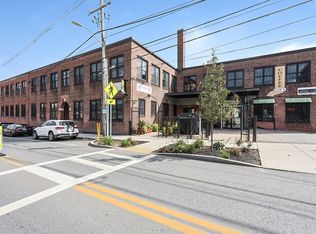
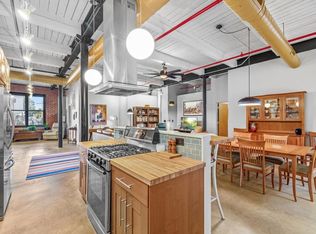
Discover sophisticated urban living at 406 Lincoln St U:306 in Marlborough, MA. This attractive 1617 square foot loft style condominium, built in 1920, offers a unique blend of classic charm and modern convenience, presenting a truly special opportunity. The open-plan kitchen is designed for both culinary enthusiasts and effortless entertaining. It features high-end stainless steel appliances, including a built-in microwave and a premium refrigerator. A central island seamlessly connects the kitchen to the living room, fostering an inviting and inclusive atmosphere. This third-floor residence includes a comfortable bedroom and a well-appointed full bathroom, providing a private retreat. Enjoy the fresh air and expand your living space with the private outdoor terrace, perfect for relaxation or intimate gatherings. This condominium offers an exceptional lifestyle opportunity that merits your immediate attention.
For sale
$475,000
406 Lincoln St Unit 306, Marlborough, MA 01752
1beds
1,617sqft
:
Get pre-qualified$3,476/mo
Condominium
Built in 1920
-- sqft lot
$478,600 Zestimate®
$294/sqft
$463/mo HOA
What's special
Private outdoor terraceComfortable bedroomPremium refrigeratorCentral islandInviting and inclusive atmosphereOpen-plan kitchenHigh-end stainless steel appliances
- 10 days |
- 379 |
- 16 |
Zillow last checked:
Listing updated:
Listed by:
The Devries Team 774-202-9050,
DeVries Dolber Realty, LLC 508-372-7028
Source: MLS PIN,MLS#: 73551136
Facts & features
Interior
Bedrooms & bathrooms
- Bedrooms: 1
- Bathrooms: 1
- Full bathrooms: 1
Primary bedroom
- Features: Skylight, Lighting - Overhead
- Level: First
Bathroom 1
- Features: Bathroom - Full, Bathroom - With Tub & Shower, Flooring - Stone/Ceramic Tile, Countertops - Stone/Granite/Solid, Recessed Lighting
Dining room
- Features: Open Floorplan
- Level: First
Kitchen
- Features: Countertops - Stone/Granite/Solid, Kitchen Island, Cabinets - Upgraded
- Level: First
Living room
- Features: Open Floorplan
- Level: First
Heating
- Forced Air, Natural Gas
Cooling
- Central Air
Appliances
- Included: Range, Dishwasher, Disposal, Microwave, Refrigerator, Washer, Dryer, Range Hood
- Laundry: Electric Dryer Hookup, Washer Hookup, First Floor, In Unit
Features
- Closet, Closet/Cabinets - Custom Built, Bonus Room
- Flooring: Concrete
- Has basement: No
- Has fireplace: No
- Common walls with other units/homes: No One Above
Interior area
- Total structure area: 1,617
- Total interior livable area: 1,617 sqft
- Finished area above ground: 1,617
Video & virtual tour
Property
Parking
- Total spaces: 2
- Parking features: Off Street, Deeded
- Uncovered spaces: 2
Features
- Entry location: Unit Placement(Upper)
- Patio & porch: Deck - Roof, Deck - Roof + Access Rights
- Exterior features: Deck - Roof, Deck - Roof + Access Rights
Details
- Parcel number: M:069 B:108 L:001306,4718170
- Zoning: B
Construction
Type & style
- Home type: Condo
- Property subtype: Condominium
Materials
- Brick
- Roof: Rubber
Condition
- Year built: 1920
- Major remodel year: 2007
Utilities & green energy
- Electric: Circuit Breakers
- Sewer: Public Sewer
- Water: Public
- Utilities for property: for Gas Range, for Electric Dryer, Washer Hookup
Community & HOA
Community
- Features: Shopping, Park, Golf, Medical Facility, Highway Access, House of Worship, Private School, Public School
HOA
- Amenities included: Elevator(s), Fitness Center, Storage
- Services included: Water, Sewer, Insurance, Security, Maintenance Structure, Maintenance Grounds, Snow Removal, Trash, Reserve Funds
- HOA fee: $463 monthly
Location
- Region: Marlborough
Financial & listing details
- Price per square foot: $294/sqft
- Tax assessed value: $411,000
- Annual tax amount: $4,052
- Date on market: 7/16/2026
Estimated market value
$478,600
$455,000 - $503,000
$2,021/mo
Price history
| Date | Event | Price |
|---|---|---|
| 7/16/2026 | Listed for sale | $475,000+41.8%$294/sqft |
Source: MLS PIN #73551136 Report a problem | ||
| 7/31/2017 | Sold | $335,000-2.9%$207/sqft |
Source: Public Record Report a problem | ||
| 6/10/2017 | Pending sale | $345,000$213/sqft |
Source: Coldwell Banker Residential Brokerage - Northborough #72169471 Report a problem | ||
| 5/23/2017 | Listed for sale | $345,000+7.8%$213/sqft |
Source: Coldwell Banker Residential Brokerage - Northborough #72169471 Report a problem | ||
| 8/3/2015 | Sold | $319,900$198/sqft |
Source: Public Record Report a problem | ||
| 6/17/2015 | Price change | $319,900-5.9%$198/sqft |
Source: Estate Residential Group LLC. #71753476 Report a problem | ||
| 10/7/2014 | Listed for sale | $339,900+0.1%$210/sqft |
Source: Estate Residential Group LLC. #71753476 Report a problem | ||
| 3/2/2012 | Listing removed | $339,675$210/sqft |
Source: RE/MAX Oak Realty #71251687 Report a problem | ||
| 6/22/2011 | Price change | $339,675+5%$210/sqft |
Source: RE/MAX Oak Realty #71251687 Report a problem | ||
| 2/24/2011 | Listed for sale | $323,500$200/sqft |
Source: Edmund Wong #70985324 Report a problem | ||
Public tax history
| Year | Property taxes | Tax assessment |
|---|---|---|
| 2025 | $4,052 -13.9% | $411,000 -10.6% |
| 2024 | $4,706 +23.2% | $459,600 +38.9% |
| 2023 | $3,820 -11.1% | $331,000 +1% |
| 2022 | $4,298 -1.3% | $327,600 +3.8% |
| 2021 | $4,355 +1.2% | $315,600 +4% |
| 2020 | $4,305 +4.2% | $303,600 +3.4% |
| 2019 | $4,132 +4.6% | $293,700 +8.8% |
| 2018 | $3,950 -6.9% | $270,000 -2.6% |
| 2017 | $4,245 +91.7% | $277,100 +92% |
| 2016 | $2,214 -2.4% | $144,300 +0.2% |
| 2015 | $2,269 +6.6% | $144,000 +9% |
| 2014 | $2,128 +7.4% | $132,100 |
| 2013 | $1,982 +0.3% | $132,100 -1% |
| 2012 | $1,976 +4.7% | $133,500 -1.4% |
| 2011 | $1,887 +6.4% | $135,400 +2.3% |
| 2010 | $1,774 +5.1% | $132,300 |
| 2009 | $1,688 | $132,300 |
Find assessor info on the county website
Monthly payment
Est. payment
Payment breakdown
Explore the cost of this home by adjusting the details. Changes won't be saved.Climate risks
Neighborhood: French Hill
Nearby schools
GreatSchools rating
- 5/10Goodnow Brothers Elementary SchoolGrades: K-5Distance: 1.2 mi
- 5/101 Lt Charles W. Whitcomb SchoolGrades: 6-8Distance: 0.9 mi
- 4/10Marlborough High SchoolGrades: 9-12Distance: 1.3 mi
- $360,0001 bd1 ba1.4k sqft406 Lincoln St UNIT 104, Marlborough, MA 01752Sold

- $550,0002 bd2 ba1.8k sqft406 Lincoln St UNIT 305, Marlborough, MA 01752Sold
- $465,0002 bd1 ba1.5k sqft406 Lincoln St UNIT 210, Marlborough, MA 01752Sold

- $515,0002 bd2 ba1.8k sqft406 Lincoln St UNIT 203, Marlborough, MA 01752Sold
- $475,0002 bd1 ba1.4k sqft406 Lincoln St UNIT 201, Marlborough, MA 01752Sold
- $445,0002 bd1 ba2.3k sqft406 Lincoln St UNIT 204, Marlborough, MA 01752Sold
- $432,0002 bd1 ba1.5k sqft406 Lincoln St UNIT 105, Marlborough, MA 01752Off Market
- $460,2002 bd1 ba1.5k sqft406 Lincoln St UNIT 311, Marlborough, MA 01752Off Market
A local agent can set up tours, give advice and negotiate with sellers.
Similar homes
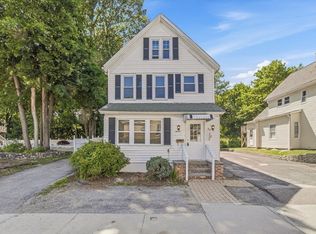
- $529,5004 bd2 ba1.5k sqft11 Brook St, Marlborough, MA 01752For Sale
 MLS ID #73552630, Ngan Vien, eXp Realty LLC - Corporate Office. MLS PIN
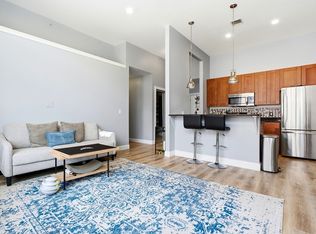
 - $429,0002 bd2 ba1.1k sqftSt. Mary's Condominiums, Marlborough, MA 01752For Sale
 MLS ID #73537776, Jean Fan, Blue Ocean Realty, LLC. MLS PIN
 - $489,9003 bd2 ba1.5k sqft1 Allen Ct, Marlborough, MA 01752For Sale
 MLS ID #73525753, Ann Marie Silva, Redfin Corp.. MLS PIN
 - $479,0003 bd2 ba2.3k sqftWaterwind Knolls Condominium, Marlborough, MA 01752For Sale
 MLS ID #73545686, Jennifer Charos, Gibson Sotheby's International Realty. MLS PIN
 - $589,9002 bd2 ba1.4k sqftJefferson Landing, Marlborough, MA 01752For SaleMLS ID #73486733, Stas Burdan, Alt.Re Real Estate, Inc.. MLS PIN
- $575,0003 bd2 ba1.5k sqft136 Prospect St, Marlborough, MA 01752For SaleMLS ID #73547041, Kathy Chisholm, Realty Executives Boston West. MLS PIN
- $565,0004 bd1 ba1.3k sqft77 Ridge Rd, Marlborough, MA 01752For SaleMLS ID #73550818, Stefanie Ferrecchia, Dora Naves & Associates. MLS PIN
- $525,0002 bd2 ba1.6k sqftRose Pointe, Marlborough, MA 01752For SaleMLS ID #73537484, Dave DiGregorio, Coldwell Banker Realty - Waltham. MLS PIN
- $399,0003 bd1 ba1.4k sqft7-7 Versailles St #A, Marlborough, MA 01752For SaleMLS ID #73489261, Immo Ferdinandt, Red Tree Real Estate. MLS PIN
- $569,9003 bd2 ba1.3k sqft656 Bolton St, Marlborough, MA 01752For SaleMLS ID #73547012, Rachael Davis, Keller Williams Realty Boston South West. MLS PIN
- $549,0003 bd2 ba1.2k sqft187 Stevens St, Marlborough, MA 01752For SaleMLS ID #73541723, Aura Gauthier, ERA Key Realty Services - Distinctive Group. MLS PIN
- $459,0002 bd2 ba1.2k sqftWilson Heights, Marlborough, MA 01752For SaleMLS ID #73534904, Tina Keith, Leading Edge Real Estate. MLS PIN
- $579,9994 bd2 ba1.6k sqft18 Brimsmead St, Marlborough, MA 01752For SaleMLS ID #73541277, Gary White, White Real Estate. MLS PIN
- $545,0004 bd2 ba1.6k sqft186 Ridge Rd, Marlborough, MA 01752For SaleMLS ID #73521500, Felix Mensah, RE/MAX Partners. MLS PIN
- $485,0002 bd3 ba1.8k sqft849 Boston Post Rd E APT 5H, Marlborough, MA 01752For SaleMLS ID #73496610, Dave White, OwnerEntry.com. MLS PIN
- $510,0003 bd2 ba1.4k sqft24 Clinton St, Marlborough, MA 01752For SaleMLS ID #73433074, Gabriel Vieira, Mega Realty Services. MLS PIN
- $500,0002 bd3 ba1.8k sqftThe Willows, Marlborough, MA 01752For SaleMLS ID #73529077, Mary Anne Sannicandro, Realty Executives Boston West. MLS PIN
- $465,0002 bd3 ba2.2k sqftVillage At Hager Meadow, Marlborough, MA 01752For SaleMLS ID #73502268, Michael Domingues, Red Post Realty, LLC. MLS PIN
- $699,9004 bd2 ba1.9k sqft55 Rice St, Marlborough, MA 01752For SaleMLS ID #73548267, Rodrigo Azevedo, Pablo Maia Realty. MLS PIN
- $525,0002 bd2 ba1.6k sqft12 Magnolia Ln, Marlborough, MA 01752For SaleMLS ID #73537481, Dave DiGregorio, Coldwell Banker Realty - Waltham. MLS PIN
