Rarely offered, this spacious, airy & beautifully maintained end unit townhome in the highly desirable Willows community is ideal! Sun splashed w/ ample storage, offering HW floors & an open concept LR & DR, quartz counters, stainless steel appliances & pantry. Attached garage w/ storage galore enters directly into the entry hall. Private deck. Beautiful landscaping. Second floor includes two spacious ensuite bedrooms. TWO huge walk-in closets in main BR. The guest BR has a cathedral ceiling & reading nook. There are hookups for a potential 2nd floor laundry. The third floor loft is a huge flexible space ~ family room, office, media room, 3rd Bedroom...you choose! ~ Large basement w/ laundry & tons of storage has a custom rubber floor & offers great potential for a home gym, workshop or office. Close proximity to highways, dining, shopping, recreation, conservation land & walking trails. Don't miss this one!! Schedule your showing today! Nothing to do but pack your bags! Welcome Home!!
For sale
Price cut: $10K (6/21)
$500,000
116 Broadmeadow St #116A, Marlborough, MA 01752
2beds
1,845sqft
:
Get pre-qualified$3,638/mo
Condominium, Townhouse
Built in 1986
-- sqft lot
$-- Zestimate®
$271/sqft
$497/mo HOA
What's special
Private deckTwo spacious ensuite bedroomsStainless steel appliancesHw floorsBeautiful landscapingQuartz counters
- 46 days |
- 577 |
- 30 |
Zillow last checked:
Listing updated:
Listed by:
Mary Anne Sannicandro 508-254-0650,
Realty Executives Boston West 508-429-7391
Source: MLS PIN,MLS#: 73529077
Facts & features
Interior
Bedrooms & bathrooms
- Bedrooms: 2
- Bathrooms: 3
- Full bathrooms: 2
- 1/2 bathrooms: 1
Primary bedroom
- Features: Bathroom - Full, Ceiling Fan(s), Walk-In Closet(s), Flooring - Wall to Wall Carpet, Cable Hookup, High Speed Internet Hookup
- Level: Second
- Area: 300
- Dimensions: 20 x 15
Bedroom 2
- Features: Cathedral Ceiling(s), Ceiling Fan(s), Walk-In Closet(s), Flooring - Wall to Wall Carpet, Closet - Double
- Level: Second
- Area: 342
- Dimensions: 19 x 18
Primary bathroom
- Features: Yes
Bathroom 1
- Features: Bathroom - Half, Flooring - Stone/Ceramic Tile
- Level: First
Bathroom 2
- Features: Bathroom - Full, Bathroom - Tiled With Tub & Shower, Closet - Linen, Flooring - Stone/Ceramic Tile
- Level: Second
Bathroom 3
- Features: Bathroom - Full, Bathroom - With Tub & Shower, Flooring - Stone/Ceramic Tile
- Level: Second
Dining room
- Features: Flooring - Hardwood, Window(s) - Bay/Bow/Box, Open Floorplan
- Level: First
- Area: 81
- Dimensions: 9 x 9
Kitchen
- Features: Flooring - Hardwood, Pantry, Countertops - Stone/Granite/Solid, Gas Stove
- Level: First
- Area: 96
- Dimensions: 12 x 8
Living room
- Features: Flooring - Hardwood, Cable Hookup, Deck - Exterior, Exterior Access, Open Floorplan, Slider
- Level: First
- Area: 220
- Dimensions: 20 x 11
Heating
- Forced Air, Natural Gas
Cooling
- Central Air
Appliances
- Included: Range, Dishwasher, Disposal, Microwave, Refrigerator, Washer, Dryer, Plumbed For Ice Maker
- Laundry: Electric Dryer Hookup, Washer Hookup, In Basement, In Unit
Features
- Closet, Cathedral Ceiling(s), Ceiling Fan(s), Beamed Ceilings, Cable Hookup, Open Floorplan, Entry Hall, Loft, Internet Available - Unknown
- Flooring: Tile, Carpet, Hardwood, Flooring - Stone/Ceramic Tile, Flooring - Wall to Wall Carpet
- Doors: Insulated Doors
- Windows: Skylight, Insulated Windows, Screens
- Has basement: Yes
- Has fireplace: No
- Common walls with other units/homes: End Unit,Corner
Interior area
- Total structure area: 1,845
- Total interior livable area: 1,845 sqft
- Finished area above ground: 1,845
Property
Parking
- Total spaces: 3
- Parking features: Attached, Garage Door Opener, Storage, Off Street, Tandem, Paved
- Attached garage spaces: 1
- Uncovered spaces: 2
Features
- Entry location: Unit Placement(Street)
- Patio & porch: Deck - Wood
- Exterior features: Deck - Wood, Screens, Rain Gutters, Professional Landscaping
Details
- Parcel number: 617598
- Zoning: Res
Construction
Type & style
- Home type: Townhouse
- Property subtype: Condominium, Townhouse
Materials
- Frame
- Roof: Shingle
Condition
- Year built: 1986
Utilities & green energy
- Electric: Circuit Breakers
- Sewer: Public Sewer
- Water: Public
- Utilities for property: for Gas Range, for Gas Oven, for Electric Dryer, Washer Hookup, Icemaker Connection
Green energy
- Energy efficient items: Thermostat
Community & HOA
Community
- Features: Shopping, Pool, Tennis Court(s), Park, Walk/Jog Trails, Golf, Medical Facility, Conservation Area, Highway Access, House of Worship, Private School, Public School
HOA
- Services included: Water, Sewer, Insurance, Maintenance Structure, Road Maintenance, Maintenance Grounds, Snow Removal, Reserve Funds
- HOA fee: $497 monthly
Location
- Region: Marlborough
Financial & listing details
- Price per square foot: $271/sqft
- Tax assessed value: $448,100
- Annual tax amount: $4,418
- Date on market: 6/9/2026
- Listing terms: Contract
- Exclusions: 2 Wall Mounted Tv's & Brackets. Wrkbench, Pegboard & Some B'ment Shelves. Heavy Duty Garage Shelves
Estimated market value
Not available
Estimated sales range
Not available
Not available
Price history
| Date | Event | Price |
|---|---|---|
| 6/21/2026 | Price change | $500,000-2%$271/sqft |
Source: MLS PIN #73529077 Report a problem | ||
| 6/16/2026 | Pending sale | $510,000$276/sqft |
Source: MLS PIN #73529077 Report a problem | ||
| 6/3/2026 | Listed for sale | $510,000$276/sqft |
Source: MLS PIN #73529077 Report a problem | ||
Public tax history
Tax history is unavailable.
Monthly payment
Est. payment
Payment breakdown
Explore the cost of this home by adjusting the details. Changes won't be saved.Climate risks
Neighborhood: Farm Road
Nearby schools
GreatSchools rating
- 4/10Francis J. Kane ElementaryGrades: K-5Distance: 0.5 mi
- 5/101 Lt Charles W. Whitcomb SchoolGrades: 6-8Distance: 2.3 mi
- 4/10Marlborough High SchoolGrades: 9-12Distance: 2.4 mi
Schools provided by the listing agent
- Elementary: Kane
- Middle: Marlborough Middle School
- High: Marlborough High School
Source: MLS PIN. This data may not be complete. We recommend contacting the local school district to confirm school assignments for this home.
- $515,0002 bd3 ba1.8k sqft116 Broadmeadow St APT E, Marlborough, MA 01752Sold

- $474,2002 bd3 ba1.6k sqft116 Broadmeadow St APT A, Marlborough, MA 01752Off Market
- $482,7002 bd2 ba1.8k sqft116 Broadmeadow St APT B, Marlborough, MA 01752Off Market
- $489,7002 bd3 ba1.8k sqft116 Broadmeadow St APT C, Marlborough, MA 01752Off Market

- $473,8002 bd3 ba1.8k sqft116 Broadmeadow St APT D, Marlborough, MA 01752Off Market
- $469,9002 bd2 ba1.8k sqft116 Broadmeadow St APT F, Marlborough, MA 01752Off Market
- $492,4002 bd3 ba1.8k sqft116 Broadmeadow St APT G, Marlborough, MA 01752Off Market
- $516,6002 bd3 ba1.8k sqft116 Broadmeadow St APT H, Marlborough, MA 01752Off Market
A local agent can set up tours, give advice and negotiate with sellers.
Similar homes
- $549,2002 bd3 ba1.7k sqftThe Villages At Marlborough East, Marlborough, MA 01752For Sale
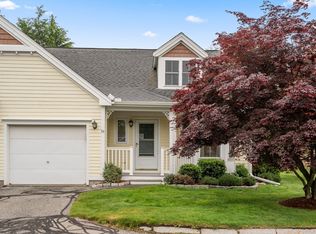 MLS ID #73528841, Stephen O Loughlin, Realty Executives. MLS PIN
 - $465,0002 bd3 ba2.2k sqftVillage At Hager Meadow, Marlborough, MA 01752For Sale
 MLS ID #73502268, Michael Domingues, Red Post Realty, LLC. MLS PIN
 - $459,0002 bd2 ba1.2k sqftWilson Heights, Marlborough, MA 01752For Sale
 MLS ID #73534904, Tina Keith, Leading Edge Real Estate. MLS PIN
 - $479,0003 bd2 ba2.3k sqftWaterwind Knolls Condominium, Marlborough, MA 01752For Sale
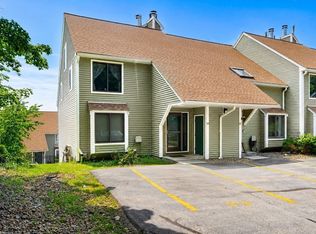 MLS ID #73545686, Jennifer Charos, Gibson Sotheby's International Realty. MLS PIN
 - $499,0002 bd3 ba1.8k sqftStarlight Village, Ashland, MA 01721For SaleMLS ID #73553169, The Premier Team, Realty Executives Boston West. MLS PIN
- $575,0003 bd2 ba1.5k sqft136 Prospect St, Marlborough, MA 01752For SaleMLS ID #73547041, Kathy Chisholm, Realty Executives Boston West. MLS PIN
- $519,9003 bd3 ba1.8k sqft42 Jessica Way, Northbridge, MA 01534For SaleMLS ID #73553400, Matthew Ryan, Century 21 Custom Home Realty. MLS PIN
- $499,0002 bd2 ba1.3k sqftLedgemere Country Condominium Assoc., Ashland, MA 01721For SaleMLS ID #73534354, Robert Imperato, Boston Realty Associates. MLS PIN
- $540,0002 bd3 ba1.6k sqft6 Azalea Ln Unit 6, Grafton, MA 01519For SaleMLS ID #73518580, The Macchi Group, William Raveis R.E. & Home Services. MLS PIN
- $489,0003 bd1 ba938 sqft9 Upper Joclyn Ave, Framingham, MA 01701For SaleMLS ID #73553441, Tracy Boehme, Keller Williams Realty Boston Northwest. MLS PIN
- $595,0002 bd2 ba1.7k sqftSummerfields, Boxborough, MA 01719For SaleMLS ID #73533404, Janice VanDerAa, Keller Williams Realty Boston Northwest. MLS PIN
- $435,0002 bd2 ba1.5k sqftCountry Village Condominium, Millis, MA 02054For SaleMLS ID #73533594, Mary Ellen Hoey, Berkshire Hathaway Home Services Commonwealth Real Estate. MLS PIN
- $499,0002 bd4 ba2.3k sqftWalnut Hills Estates, Shrewsbury, MA 01545For SaleMLS ID #73498712, Andrea Beth Castinetti, Castinetti Realty Group. MLS PIN
- $459,0002 bd2 ba1.7k sqftApplewood Village, Boxborough, MA 01719For SaleMLS ID #73545177, Janet Stuart, Coldwell Banker Realty - Concord. MLS PIN
- $665,0002 bd3 ba1.8k sqftStoneridge Village, Wayland, MA 01778For SaleMLS ID #73554637, Beyond Boston Properties Group, Compass. MLS PIN
- $439,9002 bd2 ba1.4k sqftLaurelwood, Hopedale, MA 01747For SaleMLS ID #73553693, Christine Lawrence, ERA Key Realty Services- Milf. MLS PIN
- $465,0004 bd2 ba1.6k sqft354 Highland St, Holden, MA 01520For SaleMLS ID #73545733, Jeff Burk, RE/MAX Vision. MLS PIN
- $525,0002 bd3 ba1.6k sqftSouth Meadow, Shrewsbury, MA 01545For SaleMLS ID #73528016, Maura Viteritti, Berkshire Hathaway HomeServices Commonwealth Real Estate. MLS PIN
- $475,0002 bd2 ba1.6k sqftShaker Village Condominium, Lancaster, MA 01523For SaleMLS ID #73543114, Haschig Homes Group, William Raveis R.E. & Home Services. MLS PIN
- $649,9003 bd2 ba1.6k sqft9 Park Ave, Framingham, MA 01701For SaleMLS ID #73553755, Megan Tolland, Realty Executives Boston West. MLS PIN
