Spacious 5-bedroom, 2-bathroom family home with excellent suite potential. The upper level offers three bedrooms, a full 4-piece bathroom, and a generous kitchen that flows seamlessly into the dining and living areas, creating an inviting space for everyday living and entertaining. Enjoy two separate decks—one off the living room, perfect for taking in the neighbourhood activity, and a private rear deck off the primary bedroom, ideal for relaxing with your morning coffee. The lower level features two additional large bedrooms, a 3-piece bathroom, and a spacious rec room warmed by a cozy wood stove. A kitchenette provides excellent flexibility and potential for a secondary suite or extended family living. The laundry room is also conveniently located on this level. Outside, you'll appreciate the low-maintenance yard, over-height carport, and attached workshop/storage area, offering plenty of space for hobbies, projects, and extra storage. CSA #19631, Electrical Permit #EL-1411967-2022
For sale
C$260,000
406 Matchlee Dr, Gold River, BC V0P 1G0
5beds
2baths
1,920sqft
Manufactured Home, Single Family Residence
Built in 1978
6,534 Square Feet Lot
$-- Zestimate®
C$135/sqft
C$-- HOA
What's special
Two separate decksTwo additional large bedroomsKitchenette provides excellent flexibilityLow-maintenance yardOver-height carport
- 46 days |
- 55 |
- 0 |
Zillow last checked:
Listing updated:
Listed by:
Dawn Dakin,
eXp Realty (CR)
Source: VIVA,MLS®#: 1039978
Facts & features
Interior
Bedrooms & bathrooms
- Bedrooms: 5
- Bathrooms: 2
- Main level bathrooms: 1
- Main level bedrooms: 3
Kitchen
- Level: Main,Lower
Heating
- Baseboard, Electric, Wood
Cooling
- None
Appliances
- Laundry: Inside
Features
- Flooring: Mixed
- Windows: Insulated Windows
- Basement: Finished,Full
- Number of fireplaces: 1
- Fireplace features: Wood Burning Stove
Interior area
- Total structure area: 1,920
- Total interior livable area: 1,920 sqft
Property
Parking
- Total spaces: 2
- Parking features: Carport, Driveway, RV Access/Parking
- Carport spaces: 1
- Has uncovered spaces: Yes
Accessibility
- Accessibility features: Accessible Entrance, Customized Wheelchair Accessible
Features
- Levels: 2
- Entry location: Ground Level
- Exterior features: Low Maintenance Yard
- Has view: Yes
- View description: Mountain(s)
Lot
- Size: 6,534 Square Feet
- Features: Landscaped
Details
- Additional structures: Workshop
- Parcel number: 001237551
- Zoning description: Residential
Construction
Type & style
- Home type: MobileManufactured
- Property subtype: Manufactured Home, Single Family Residence
Materials
- Insulation: Ceiling, Insulation: Walls, Vinyl Siding
- Foundation: Block, Concrete Perimeter
- Roof: Metal
Condition
- Resale
- New construction: No
- Year built: 1978
Utilities & green energy
- Water: Municipal
- Utilities for property: Electricity Connected
Community & HOA
Community
- Features: Sidewalks
Location
- Region: Gold River
Financial & listing details
- Price per square foot: C$135/sqft
- Tax assessed value: C$262,900
- Annual tax amount: C$3,223
- Date on market: 6/12/2026
- Ownership: Freehold
- Electric utility on property: Yes
- Road surface type: Paved
- Body type: Double Wide
Dawn Dakin
Dawn Dakin
(250) 203-6512
By pressing Contact Agent, you agree that the real estate professional identified above may call/text you about your search, which may involve use of automated means and pre-recorded/artificial voices. You don't need to consent as a condition of buying any property, goods, or services. Message/data rates may apply. You also agree to our Terms of Use. Zillow does not endorse any real estate professionals. We may share information about your recent and future site activity with your agent to help them understand what you're looking for in a home.
Price history
| Date | Event | Price |
|---|---|---|
| 7/9/2026 | Price change | C$260,000-3.7%C$135/sqft |
Source: VIVA #1039978 Report a problem | ||
| 6/30/2026 | Price change | C$270,000-6.9%C$141/sqft |
Source: VIVA #1039978 Report a problem | ||
| 6/12/2026 | Listed for sale | C$290,000C$151/sqft |
Source: VIVA #1039978 Report a problem | ||
Public tax history
Tax history is unavailable.
Climate risks
Neighborhood: V0P
Nearby schools
GreatSchools rating
No schools nearby
We couldn't find any schools near this home.
- C$193,5003 bd1 ba1.5k sqft401 Conuma Dr, Gold River, BC V0P1G0For Sale
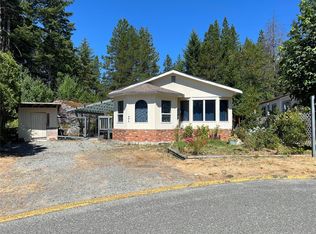
- C$---- bd-- ba-- sqft507 Conuma Dr, Gold River, BC V0P1G0Off Market
- C$259,0003 bd3 ba2.6k sqft419 Golden Hinde Pl, Gold River, BC V0P1G0For Sale

- C$235,0002 bd2 ba924 sqft602 Matchlee Dr, Gold River, BC V0P1G0For Sale
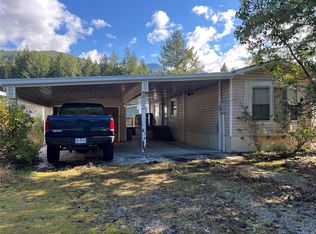
- C$137,5001 bd1 ba881 sqft601 Matchlee Dr #78, Gold River, BC V0P1G0For Sale
- C$--10,018 Square Feet468 Chamiss Cres, Gold River, BC V0P1G0Off Market
- C$---- bd-- ba-- sqft350 Alder Cres #222, Gold River, BC V0P1G0Off Market
- C$---- bd-- ba-- sqft500 Muchalat Dr #8, Gold River, BC V0P1G0Off Market
Similar homes
- C$259,0003 bd3 ba2.6k sqft419 Golden Hinde Pl, Gold River, BC V0P 1G0For SaleMLS ID #1030702, Dawn Dakin, eXp Realty (CR). VIVA
- C$193,5003 bd1 ba1.5k sqft401 Conuma Dr, Gold River, BC V0P 1G0For SaleMLS ID #1008236, Dawn Dakin, eXp Realty (CR). VIVA
- C$225,0003 bd2 ba1.5k sqft500 Muchalat Dr #11, Gold River, BC V0P 1G0For Sale
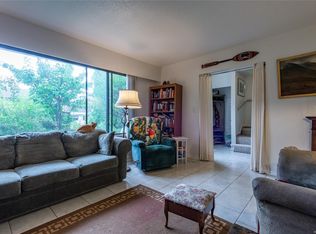 MLS ID #1015219, Antonietta Gaudet, Realpro Real Estate Services Inc.. VIVA
 - C$340,0004 bd2 ba1.7k sqft649 Nimpkish Dr, Gold River, BC V0P 1G0For Sale
 MLS ID #1025424, Dawn Dakin, eXp Realty (CR). VIVA
 - C$359,9003 bd2 ba1.3k sqft621 Dogwood Dr, Gold River, BC V0P 1G0For SaleMLS ID #1037975, Dawn Dakin, eXp Realty (CR). VIVA
- C$375,9003 bd2 ba2k sqft525 Muchalat Ct, Gold River, BC V0P 1G0For SaleMLS ID #1026450, Mitchell Stapley, Realpro Real Estate Services Inc.. VIVA
