Split-level living with a detached garage! This home offers open-concept living at its finest, with a functional layout designed for comfort and flexibility. Upstairs, you’ll find three generously sized bedrooms and a beautifully renovated bathroom. Downstairs features a spacious flex area/rec room, a convenient 2-piece bathroom, and laundry area—perfect for family living, hobbies, or entertaining. Outside, the double driveway and detached garage provide ample parking for vehicles, recreational toys, and extra storage. Enjoy your morning coffee or evening unwind on the private covered patio off the dining room, or soak up the sunshine on the extended front porch and watch the world go by. Stay cozy through the winter with the warmth of the wood insert, while the newer heat pump keeps the home cool and comfortable during those warm Gold River summer days
For sale
C$339,900
621 Dogwood Dr, Gold River, BC V0P 1G0
3beds
2baths
1,350sqft
Single Family Residence
Built in 1967
7,840 Square Feet Lot
$-- Zestimate®
C$252/sqft
C$-- HOA
What's special
Split-level livingDetached garageOpen-concept livingThree generously sized bedroomsBeautifully renovated bathroomLaundry areaDouble driveway
- 93 days |
- 47 |
- 1 |
Zillow last checked:
Listing updated:
Listed by:
Dawn Dakin,
eXp Realty (CR)
Source: VIVA,MLS®#: 1037975
Facts & features
Interior
Bedrooms & bathrooms
- Bedrooms: 3
- Bathrooms: 2
Kitchen
- Level: Main
Heating
- Baseboard, Electric, Heat Pump
Cooling
- Air Conditioning
Appliances
- Laundry: Inside
Features
- Central Vacuum
- Flooring: Mixed
- Basement: Crawl Space,Finished
- Number of fireplaces: 1
- Fireplace features: Insert, Wood Burning
Interior area
- Total structure area: 1,650
- Total interior livable area: 1,350 sqft
Property
Parking
- Total spaces: 4
- Parking features: Garage, RV Access/Parking
- Garage spaces: 1
Features
- Levels: 4
- Entry location: Main Level
- Exterior features: Garden, Low Maintenance Yard
- Has view: Yes
- View description: Mountain(s)
Lot
- Size: 7,840 Square Feet
- Dimensions: 86 x 92
- Features: Landscaped
Details
- Additional structures: Workshop
- Parcel number: 003893278
- Zoning: R-L
- Zoning description: Residential
Construction
Type & style
- Home type: SingleFamily
- Property subtype: Single Family Residence
Materials
- Insulation: Ceiling, Insulation: Walls, Wood Siding
- Foundation: Concrete Perimeter
- Roof: Asphalt Shingle
Condition
- Resale
- New construction: No
- Year built: 1967
Utilities & green energy
- Water: Municipal
Community & HOA
Location
- Region: Gold River
Financial & listing details
- Price per square foot: C$252/sqft
- Tax assessed value: C$364,000
- Annual tax amount: C$4,071
- Date on market: 5/25/2026
- Ownership: Freehold
Price history
| Date | Event | Price |
|---|---|---|
| 7/31/2026 | Price change | C$339,900-5.6%C$252/sqft |
Source: VIVA #1037975 Report a problem | ||
| 7/2/2026 | Price change | C$359,900-5.3%C$267/sqft |
Source: VIVA #1037975 Report a problem | ||
| 6/19/2026 | Price change | C$379,900-5%C$281/sqft |
Source: VIVA #1037975 Report a problem | ||
| 5/25/2026 | Listed for sale | C$399,900C$296/sqft |
Source: VIVA #1037975 Report a problem | ||
Public tax history
Tax history is unavailable.
Climate risks
Neighborhood: V0P
Nearby schools
GreatSchools rating
No schools nearby
We couldn't find any schools near this home.
- C$378,5003 bd2 ba1.4k sqft648 Nimpkish Dr, Gold River, BC V0P1G0For Sale

- C$482,9004 bd3 ba2.3k sqft611 Nimpkish Dr, Gold River, BC V0P1G0For Sale
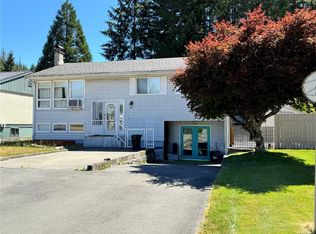
- C$320,0004 bd2 ba1.7k sqft649 Nimpkish Dr, Gold River, BC V0P1G0For Sale

- C$---- bd-- ba-- sqft443 Donner Dr, Gold River, BC V0P1G0Off Market
- C$379,0003 bd2 ba1.7k sqft530 Dogwood Dr, Gold River, BC V0P1G0For Sale
- C$129,0007,840 sqft528 Eagle Cres, Gold River, BC V0P1G0Lot/Land
- C$289,0003 bd2 ba1.7k sqft503 Nimpkish Dr, Gold River, BC V0P1G0For Sale
- C$449,0003 bd1 ba1.1k sqft419 Donner Dr, Gold River, BC V0P1G0For Sale
Similar homes
- C$378,5003 bd2 ba1.4k sqft648 Nimpkish Dr, Gold River, BC V0P 1G0For SaleMLS ID #1042342, Dawn Dakin, eXp Realty (CR). VIVA
- C$320,0004 bd2 ba1.7k sqft649 Nimpkish Dr, Gold River, BC V0P 1G0For SaleMLS ID #1025424, Dawn Dakin, eXp Realty (CR). VIVA
- C$379,0003 bd2 ba1.7k sqft530 Dogwood Dr, Gold River, BC V0P 1G0For Sale
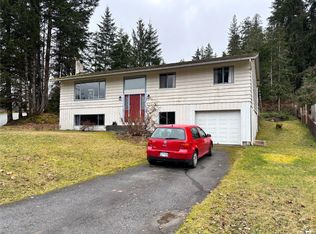 MLS ID #1026757, Dawn Dakin, eXp Realty (CR). VIVA
 - C$375,0003 bd1 ba1.8k sqft352 Nootka Dr, Gold River, BC V0P 1G0For Sale
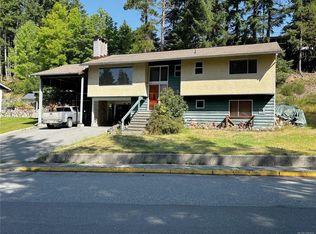 MLS ID #1045077, Dawn Dakin, eXp Realty (CR). VIVA
 - C$375,9003 bd2 ba2k sqft525 Muchalat Ct, Gold River, BC V0P 1G0For SaleMLS ID #1026450, Mitchell Stapley, Realpro Real Estate Services Inc.. VIVA
- C$289,0003 bd2 ba1.7k sqft503 Nimpkish Dr, Gold River, BC V0P 1G0For SaleMLS ID #1047106, Karen Brotherston, Royal LePage Advance Realty. VIVA
- C$449,0003 bd1 ba1.1k sqft419 Donner Dr, Gold River, BC V0P 1G0For SaleMLS ID #1025428, Dawn Dakin, eXp Realty (CR). VIVA
- C$394,9003 bd2 ba1.7k sqft503 Maquinna Cres, Gold River, BC V0P 1G0For SaleMLS ID #1037989, Dawn Dakin, eXp Realty (CR). VIVA
- C$449,9994 bd2 ba1.9k sqft413 Cedar Cres, Gold River, BC V0P 1G0For SaleMLS ID #1032647, Leslie Moxam, REMAX Ocean Pacific (CR). VIVA
- C$185,0003 bd1 ba1.5k sqft401 Conuma Dr, Gold River, BC V0P 1G0For SaleMLS ID #1045047, Dawn Dakin, eXp Realty (CR). VIVA
- C$235,0002 bd2 ba924 sqft602 Matchlee Dr, Gold River, BC V0P 1G0For SaleMLS ID #1017396, Dawn Dakin, eXp Realty (CR). VIVA
