This large home offers plenty of room for the whole family. Designed with comfort and functionality in mind, the home features a large kitchen with a double oven, perfect for entertaining, an adjoining breakfast nook, and a separate 'formal' dining room. The main living areas upstairs have new vinyl flooring, as does the den downstairs. Upstairs offers 3 bedrooms and a spacious 4pc bathroom with an updated vanity, a jetted tub and separate shower. Downstairs, you'll find a large family room with a bar area and a wood stove, an in-house workshop, and two generous storage rooms, providing exceptional flexibility for hobbies, or additional living space. The mudroom/laundry room can be conveniently accessed from the attached carport, making everyday living easy, even on rainy days. Outside, you'll appreciate an oversized carport that is ideal for your RV or boat. The private back deck is nestled among mature trees, creating a peaceful retreat to relax and enjoy the natural surroundings
For sale
C$375,000
352 Nootka Dr, Gold River, BC V0P 1G0
3beds
1baths
1,876sqft
Single Family Residence
Built in 1966
7,840 Square Feet Lot
$-- Zestimate®
C$200/sqft
C$-- HOA
What's special
Perfect for entertainingAdjoining breakfast nookNew vinyl flooringJetted tubSeparate showerWood stoveIn-house workshop
- 4 days |
- 12 |
- 1 |
Zillow last checked:
Listing updated:
Listed by:
Dawn Dakin,
eXp Realty (CR)
Source: VIVA,MLS®#: 1045077
Facts & features
Interior
Bedrooms & bathrooms
- Bedrooms: 3
- Bathrooms: 1
- Main level bathrooms: 1
- Main level bedrooms: 3
Kitchen
- Level: Main
Heating
- Baseboard, Electric, Wood
Cooling
- None
Appliances
- Included: Dryer, Oven/Range Electric, Refrigerator, Washer
- Laundry: Inside
Features
- Bar, Dining Room, Workshop
- Flooring: Carpet, Vinyl
- Windows: Aluminum Frames
- Basement: Finished,Full,Walk-Out Access,Basement Slab
- Number of fireplaces: 1
- Fireplace features: Wood Burning, Wood Burning Stove
Interior area
- Total structure area: 2,000
- Total interior livable area: 1,876 sqft
Property
Parking
- Total spaces: 3
- Parking features: Carport, RV Access/Parking
- Carport spaces: 1
Features
- Entry location: Split Level
- Patio & porch: Balcony/Deck
- Has spa: Yes
- Spa features: Jetted Tub
- Has view: Yes
- View description: Mountain(s)
Lot
- Size: 7,840 Square Feet
- Features: Central Location
Details
- Parcel number: 003676951
- Zoning description: Residential
Construction
Type & style
- Home type: SingleFamily
- Property subtype: Single Family Residence
Materials
- Frame Wood, Insulation All
- Foundation: Concrete Perimeter, Slab
- Roof: Asphalt Shingle
Condition
- Resale
- New construction: No
- Year built: 1966
Utilities & green energy
- Water: Municipal
- Utilities for property: Underground Utilities
Community & HOA
Location
- Region: Gold River
Financial & listing details
- Price per square foot: C$200/sqft
- Tax assessed value: C$361,000
- Annual tax amount: C$4,120
- Date on market: 8/7/2026
- Ownership: Freehold
- Road surface type: Paved
Price history
| Date | Event | Price |
|---|---|---|
| 8/7/2026 | Listed for sale | C$375,000C$200/sqft |
Source: VIVA #1045077 Report a problem | ||
Public tax history
Tax history is unavailable.
Climate risks
Neighborhood: V0P
Nearby schools
GreatSchools rating
No schools nearby
We couldn't find any schools near this home.
- C$185,0003 bd1 ba1.5k sqft401 Conuma Dr, Gold River, BC V0P1G0For Sale

- C$260,0005 bd2 ba1.9k sqft406 Matchlee Dr, Gold River, BC V0P1G0For Sale

- C$--10,018 sqft468 Chamiss Cres, Gold River, BC V0P1G0Off Market
- C$---- bd-- ba-- sqft500 Muchalat Dr #8, Gold River, BC V0P1G0Off Market
- C$---- bd-- ba-- sqft350 Alder Cres #222, Gold River, BC V0P1G0Off Market
- C$104,000-- bd-- ba-- sqft477 Nootka Dr, Gold River, BC V0P1G0Off Market
- C$259,0003 bd3 ba2.6k sqft419 Golden Hinde Pl, Gold River, BC V0P1G0For Sale
- C$---- bd-- ba-- sqft500 Muchalat Dr #27, Gold River, BC V0P1G0Off Market
Similar homes
- C$379,0003 bd2 ba1.7k sqft530 Dogwood Dr, Gold River, BC V0P 1G0For Sale
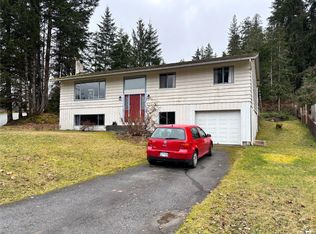 MLS ID #1026757, Dawn Dakin, eXp Realty (CR). VIVA
 - C$398,0004 bd2 ba2.2k sqft380 Alder Cres, Gold River, BC V0P 1G0For Sale
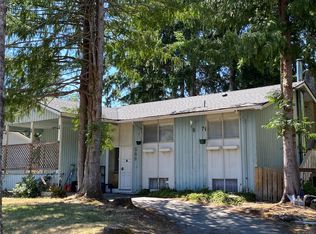 MLS ID #1039761, Dawn Dakin, eXp Realty (CR). VIVA
 - C$375,9003 bd2 ba2k sqft525 Muchalat Ct, Gold River, BC V0P 1G0For Sale
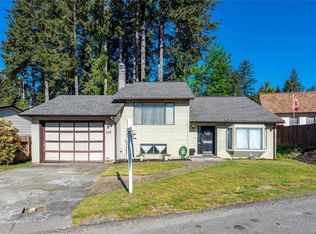 MLS ID #1026450, Mitchell Stapley, Realpro Real Estate Services Inc.. VIVA
 - C$395,0003 bd2 ba1.4k sqft648 Nimpkish Dr, Gold River, BC V0P 1G0For Sale
 MLS ID #1042342, Dawn Dakin, eXp Realty (CR). VIVA
 - C$339,9003 bd2 ba1.3k sqft621 Dogwood Dr, Gold River, BC V0P 1G0For SaleMLS ID #1037975, Dawn Dakin, eXp Realty (CR). VIVA
- C$394,9003 bd2 ba1.7k sqft503 Maquinna Cres, Gold River, BC V0P 1G0For SaleMLS ID #1037989, Dawn Dakin, eXp Realty (CR). VIVA
- C$449,9994 bd2 ba1.9k sqft413 Cedar Cres, Gold River, BC V0P 1G0For SaleMLS ID #1032647, Leslie Moxam, REMAX Ocean Pacific (CR). VIVA
- C$320,0004 bd2 ba1.7k sqft649 Nimpkish Dr, Gold River, BC V0P 1G0For SaleMLS ID #1025424, Dawn Dakin, eXp Realty (CR). VIVA
- C$449,0003 bd1 ba1.1k sqft419 Donner Dr, Gold River, BC V0P 1G0For SaleMLS ID #1025428, Dawn Dakin, eXp Realty (CR). VIVA
- C$482,9004 bd3 ba2.3k sqft611 Nimpkish Dr, Gold River, BC V0P 1G0For SaleMLS ID #1042819, Leslie Moxam, REMAX Ocean Pacific (CR). VIVA
- C$260,0005 bd2 ba1.9k sqft406 Matchlee Dr, Gold River, BC V0P 1G0For SaleMLS ID #1039978, Dawn Dakin, eXp Realty (CR). VIVA
- C$259,0003 bd3 ba2.6k sqft419 Golden Hinde Pl, Gold River, BC V0P 1G0For SaleMLS ID #1030702, Dawn Dakin, eXp Realty (CR). VIVA
