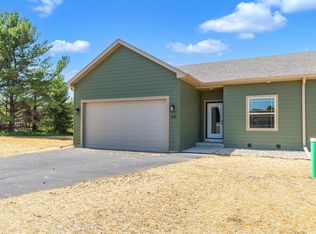
If you are looking for a quality-built modern home within walking distance of the Baraboo Country Club, this is it. This new construction, 3-bedroom, 3-bathroom single-family unit offers modern living with an excellent floor plan. Enjoy the independence of a detached home with the convenience of a townhouse; this zero-lot-line duplex features a spacious "gallery wall" on one side for maximum privacy, while concentrating outdoor space into one large, usable yard. Key features include: - Solid surface countertops for beauty and durability. - First-floor laundry and a beautiful sun room. - A large lower-level recreation room. - A private golf cart garage in the lower level. - LP Smart Siding Please note that all measurements are approximate and should be verified by the buyer if important.
Active
Price cut: $5K (8/5)
$409,900
406 Mine Rd, Baraboo, WI 53913
3beds
0.52Acres
Half Duplex
Built in 2026
0.52 Acres Lot
$409,400 Zestimate®
$168/sqft
$-- HOA
What's special
- --
- on Zillow
- 104
- views
- 1
- save
Zillow last checked:
Listing updated:
Listed by:
Mike Weyh,
Weichert, Realtors - Great Day
Source: SCWMLS,MLS#: 2023326
Facts & features
Interior
Bedrooms & bathrooms
- Bedrooms: 3
- Bathrooms: 3
- Full bathrooms: 3
- Main level bathrooms: 2
Primary bedroom
- Level: Main
- Area: 208
- Dimensions: 13 x 16
Bedroom 2
- Level: Main
- Area: 130
- Dimensions: 13 x 10
Bedroom 3
- Level: Lower
- Area: 132
- Dimensions: 12 x 11
Kitchen
- Features: Dishwasher, Disposal, Kitchen Island, Range/Oven, Refrigerator
- Level: Main
- Area: 121
- Dimensions: 11 x 11
Living room
- Level: Main
- Area: 210
- Dimensions: 15 x 14
Heating
- Forced Air
Cooling
- Central Air
Appliances
- Laundry: Main Level
Features
- Walk-In Closet(s), Vaulted Ceiling(s), At Least 1 tub, Internet- Fiber available, Ceiling Fan(s), Rec Room, Sun Room
- Windows: Low Emissivity Windows
- Basement: Full,Full Size Windows/Exposed,Walk-Out Access,Finished,Sump Pump,8'+ Ceiling,Exposed
- Number of fireplaces: 1
- Fireplace features: 1 fireplace, Electric
- Common walls with other units/homes: 1 Common Wall
Interior area
- Total structure area: 2,438
- Total interior livable area: 2,438 sqft
- Finished area above ground: 1,438
Property
Parking
- Total spaces: 2
- Parking features: 2 car, Attached, Garage Door Opener, Keyless Entry
- Attached garage spaces: 2
- Has uncovered spaces: Yes
Features
- Levels: One
- Stories: 1
- Patio & porch: Patio
Lot
- Size: 0.52 Acres
Details
- Parcel number: 206115354210
- Zoning: Res
Utilities & green energy
- Sewer: Public Sewer
- Water: Public
Community & HOA
Community
- Security: Smoke Detector(s)
Location
- Region: Baraboo
Financial & listing details
- Price per square foot: $168/sqft
- Date on market: 5/15/2026
- Inclusions: Range/Oven, Refrigerator, Dishwasher, Disposal. Microwave
- Exclusions: Sellers Personal Property
Estimated market value
$409,400
$389,000 - $430,000
$2,816/mo
Price history
| Date | Event | Price |
|---|---|---|
| 8/5/2026 | Price change | $409,900-1.2%$168/sqft |
Source: SCWMLS #2023326 Report a problem | ||
| 5/21/2026 | Price change | $414,900-5.7%$170/sqft |
Source:  WIREX MLS #2023326 Report a problem WIREX MLS #2023326 Report a problem | ||
| 5/15/2026 | Listed for sale | $439,900$180/sqft |
Source: WIREX MLS #2023326 Report a problem | ||
Public tax history
Tax history is unavailable.
Monthly payment
Est. payment
Payment breakdown
Explore the cost of this home by adjusting the details. Changes won't be saved.Climate risks
Neighborhood: 53913
Nearby schools
Schools provided by the listing agent
- Middle: Jack Young
- High: Baraboo
- District: Baraboo
Source: SCWMLS. This data may not be complete. We recommend contacting the local school district to confirm school assignments for this home.
Similar homes
- $409,9000.43 acres402 Mine Rd, Baraboo, WI 53913New Construction
 MLS ID #2024888, Vivian Schmelzer. SCWMLS
 - $409,9000.55 acres400 Mine Rd, Baraboo, WI 53913New ConstructionMLS ID #2024887, Vivian Schmelzer. SCWMLS
- $300,0002.35 acresE11086 Hatchery Rd, Baraboo, WI 53913Lot/Land
 MLS ID #1956199, Diana Gerke. SCWMLS
 - $375,00010.97 acres1097/ACRE South St #T, Baraboo, WI 53913Lot/Land
 MLS ID #2026523, Patrick Guyse. SCWMLS
