Imagine living just minutes from the heart of the village, where convenience meets comfort and only 20 minutes north of Middleton! This affordable 3-bedroom, 1.5-bath home is designed for busy daily living and offers the possibility of owning versus renting with immediate occupancy! Spacious great room invites you to step into the bright kitchen with stainless appliances, pull up a stool at the breakfast bar or throw open the patio doors to enjoy the back deck and yard. Upstairs, three spacious bedrooms offer a peaceful retreat with walk-in closet and plenty of other closet space to grow into. You’ll love the finished lower level with a custom built-in bar, a full egress window and the ultimate setup for movie nights or game days. Bonus: Assumable VA Loan can make this even more affordable! Schedule your tour today and see your next chapter!
Active
$387,500
615 Eagle Crest Ct, Prairie Du Sac, WI 53578
3beds
4,356Square Feet
Half Duplex
Built in 1996
4,356 Square Feet Lot
$380,600 Zestimate®
$160/sqft
$-- HOA
What's special
- --
- on Zillow
- 173
- views
- 4
- saves
Zillow last checked:
Listing updated:
Listed by:
Jacci D See,
Compass Real Estate Wisconsin,
Rachael See,
Compass Real Estate Wisconsin
Source: SCWMLS,MLS#: 2034960
Facts & features
Interior
Bedrooms & bathrooms
- Bedrooms: 3
- Bathrooms: 2
- Full bathrooms: 1
- 1/2 bathrooms: 1
- Main level bathrooms: 1
Primary bedroom
- Level: Upper
- Area: 192
- Dimensions: 12 x 16
Bedroom 2
- Level: Upper
- Area: 156
- Dimensions: 12 x 13
Bedroom 3
- Level: Upper
- Area: 169
- Dimensions: 13 x 13
Family room
- Area: 621
- Dimensions: 23 x 27
Kitchen
- Features: Breakfast Bar, Range/Oven, Refrigerator, Dishwasher, Microwave, Disposal
- Level: Main
- Area: 120
- Dimensions: 10 x 12
Living room
- Level: Main
- Area: 377
- Dimensions: 13 x 29
Heating
- Forced Air
Cooling
- Central Air
Appliances
- Included: Water Softener Included
- Laundry: Main Level
Features
- Walk-In Closet(s), Internet- Fiber available, Bonus Room
- Basement: Full,Full Size Windows/Exposed,Partially Finished,Sump Pump,8'+ Ceiling,Bath/Stubbed,Exposed
- Has fireplace: No
- Common walls with other units/homes: 1 Common Wall
Interior area
- Total structure area: 2,420
- Total interior livable area: 2,420 sqft
- Finished area above ground: 1,680
Property
Parking
- Total spaces: 1
- Parking features: 1 car, Attached, Garage Door Opener
- Attached garage spaces: 1
- Has uncovered spaces: Yes
Features
- Levels: Two
- Stories: 2
- Patio & porch: Deck
Lot
- Size: 4,356 Square Feet
- Dimensions: 110x47
Details
- Parcel number: 172068521500
- Zoning: Res
Utilities & green energy
- Sewer: Public Sewer
- Water: Public
Community & HOA
Community
- Security: Smoke Detector(s)
Location
- Region: Prairie Du Sac
Financial & listing details
- Price per square foot: $160/sqft
- Tax assessed value: $322,200
- Annual tax amount: $2,025
- Date on market: 10/19/2026
- Inclusions: Range, Refrigerator, Dishwasher, Disposal, Microwave, Washer, Dryer, Water Softener, Garage door opener & remote
- Exclusions: None
Estimated market value
$380,600
$362,000 - $400,000
$2,460/mo
Price history
| Date | Event | Price |
|---|---|---|
| 10/19/2026 | Listed for sale | $387,500+93.8%$160/sqft |
Source: SCWMLS #2034960 Report a problem | ||
| 4/26/2018 | Sold | $200,000$83/sqft |
Source: Public Record Report a problem | ||
| 2/19/2018 | Pending sale | $200,000$83/sqft |
Source: First Weber Inc #1821885 Report a problem | ||
| 2/6/2018 | Listed for sale | $200,000+27.4%$83/sqft |
Source: First Weber Inc #1821885 Report a problem | ||
| 6/1/2015 | Sold | $157,000+3%$65/sqft |
Source: Public Record Report a problem | ||
| 3/21/2015 | Listed for sale | $152,500+5.9%$63/sqft |
Source: Greater Madison Realty, LLC, dba RE/MAX Preferred #1740152 Report a problem | ||
| 10/13/2014 | Sold | $144,000-11.4%$60/sqft |
Source: Public Record Report a problem | ||
| 7/5/2005 | Sold | $162,500$67/sqft |
Source: Public Record Report a problem | ||
Public tax history
| Year | Property taxes | Tax assessment |
|---|---|---|
| 2025 | $4,726 +1.8% | $322,200 |
| 2024 | $4,644 +26.6% | $322,200 +89.5% |
| 2023 | $3,668 -2.1% | $170,000 |
| 2022 | $3,747 +5% | $170,000 |
| 2021 | $3,569 +6.2% | $170,000 |
| 2020 | $3,362 +3.8% | $170,000 |
| 2019 | $3,239 +1.7% | $170,000 |
| 2018 | $3,183 -3.8% | $170,000 +7.5% |
| 2017 | $3,310 +0.2% | $158,100 |
| 2016 | $3,302 -2.9% | $158,100 |
| 2015 | $3,402 -0.2% | $158,100 |
| 2014 | $3,407 -0.2% | $158,100 |
| 2013 | $3,413 -4.6% | $158,100 |
| 2012 | $3,579 +9.7% | $158,100 |
| 2011 | $3,261 -2.2% | $158,100 |
| 2010 | $3,336 +4.7% | $158,100 |
| 2009 | $3,185 +6.1% | $158,100 |
| 2008 | $3,002 +4.7% | $158,100 |
| 2007 | $2,866 -1.3% | $158,100 -3.5% |
| 2006 | $2,905 +4.2% | $163,900 +24.5% |
| 2005 | $2,786 -2.7% | $131,600 |
| 2004 | $2,864 -4.5% | $131,600 |
| 2003 | $2,999 +11.2% | $131,600 |
| 2002 | $2,698 | $131,600 |
Find assessor info on the county website
Monthly payment
Climate risks
Neighborhood: 53578
Nearby schools
Schools provided by the listing agent
- Elementary: Grand Avenue
- Middle: Sauk Prairie
- High: Sauk Prairie
- District: Sauk Prairie
Source: SCWMLS. This data may not be complete. We recommend contacting the local school district to confirm school assignments for this home.
- $310,5003 bd2 ba2.2k sqft613 Eagle Crest Ct, Prairie Du Sac, WI 53578Off Market

- $422,000-- bd-- ba-- sqft617 Eagle Crest Ct, Prairie Du Sac, WI 53578Off Market
- $275,0003 bd2 ba1.5k sqft611 Eagle Crest Ct, Prairie Du Sac, WI 53578Sold
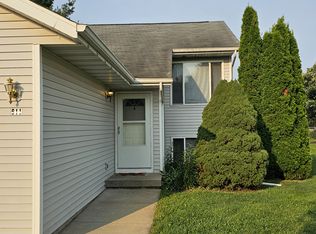
- $387,800-- bd-- ba-- sqft619 Eagle Crest Ct, Prairie Du Sac, WI 53578Off Market
Similar homes
- $450,00012.3 acres12.3 Acres Riv, Sauk City, WI 53583Lot/Land
 MLS ID #2015040, Keith McNeely. SCWMLS
- $369,0000.79 acres19 Lakestone, Prairie Du Sac, WI 53578Lot/Land
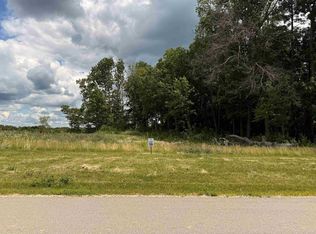 MLS ID #1948605, Carrie Heffron. SCWMLS
- $369,0000.77 acres18 Lakestone, Prairie Du Sac, WI 53578Lot/Land
 MLS ID #1948607, Carrie Heffron. SCWMLS
- $374,9005.57 acresLOT 1 Csm 12361, Black Earth, WI 53515Lot/Land
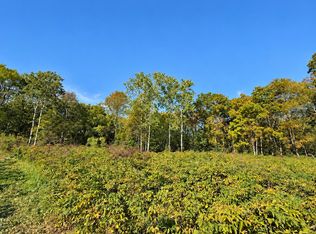 MLS ID #2034054, Rick Olstad. SCWMLS
