This 3 bedroom home features lofted ceilings in an open concept kitchen, dining, and living room floor plan. The town home includes two full bathrooms and a bonus family room in the basement. All rooms have above grade windows and bedrooms are generously sized with large closests. You enjoy a lifted rear deck off your kitchen that looks over a grassed backyard for play and/or privacy. Recent upgrades include fresh paint, new carpets, and new washer/dryer in your private utility room. This unit includes an attached 2 car garage with storage capacity and 2+ off road parking spaces in front of the garage. Lawn service will be maintained for your convenience. Location is ideal for proximity to schools, shopping, parks, restaurants, and more!! Please email landlord for a virtual tour.
First rental term can begin now and will run through June 30, 2026. Tenant will be responsible for their utilities to include: water, sewer, trash, electric, gas. Landlord will maintain summer landscaping but Tenant will be responsible for snow removal. Smoking is not allowed within the unit.
Tenant is asked to contact Landlord with interest BEFORE submitting an application through Zillow platform.
Sold for $275,000
$275,000
609 Eagle Crest Ct, Prairie Du Sac, WI 53578
3beds
1,560sqft
Townhouse
Built in ----
-- sqft lot
$279,100 Zestimate®
$176/sqft
$1,836 Estimated rent
Home value
$279,100
$265,000 - $293,000
$1,836/mo
Zestimate® history
Owner options
List your home for rent
$1,836/mo
Rent Zestimate®
Find your next renter with Zillow Rental Manager. Plus, with online applications, you can quickly screen prospective tenants – for free.
$1,836/mo
Rent Zestimate®
Refinance and save
$1,870/mo
Est. payment
Refinancing to a lower rate could help reduce your monthly payments and save thousands over the life of the loan.
$1,870/mo
Est. payment
Explore your selling options
Work with a Zillow partner agent
Leverage their expertise and Zillow's premium Showcase listings to get your home seen by more buyers.
Get startedList with your own agent
Get your home in front of millions of buyers by listing it on Zillow.
Learn how to do itSell it yourself
Take full control of how buyers see your home on Zillow by listing For Sale by Owner (FSBO).
List your homeWhat's special
Lofted ceilingsPrivate utility roomOpen concept kitchenFresh paintAbove grade windowsGrassed backyardLifted rear deck
Zillow last checked:
Listing updated:
Source: Zillow Rentals
Facts & features
Interior
Bedrooms & bathrooms
- Bedrooms: 3
- Bathrooms: 2
- Full bathrooms: 2
Heating
- Forced Air
Cooling
- Central Air
Appliances
- Included: Dishwasher, Dryer, Oven, Refrigerator, Washer
- Laundry: In Unit
Features
- Flooring: Carpet
Interior area
- Total interior livable area: 1,560 sqft
Property
Parking
- Parking features: Attached, Off Street
- Has attached garage: Yes
- Details: Contact manager
Features
- Exterior features: Electricity not included in rent, Garbage not included in rent, Gas not included in rent, Heating system: Forced Air, Sewage not included in rent, Water not included in rent
Details
- Parcel number: 172068521600
Construction
Type & style
- Home type: Townhouse
- Property subtype: Townhouse
Community & HOA
Community
- Deposit fee: $2,000
- Application fee: $0
Location
- Region: Prairie Du Sac
Financial & listing details
- Price per square foot: $176/sqft
- Tax assessed value: $246,800
- Annual tax amount: $3,708
- Date on market: 8/7/2025
- Date available: 09/18/2025
- Lease term: 1 Year
Price history
| Date | Event | Price |
|---|---|---|
| 9/27/2025 | Listing removed | $1,999$1/sqft |
Source: Zillow Rentals Report a problem | ||
| 8/12/2025 | Price change | $1,999-0.1%$1/sqft |
Source: Zillow Rentals Report a problem | ||
| 8/7/2025 | Listed for rent | $2,000$1/sqft |
Source: Zillow Rentals Report a problem | ||
| 8/4/2025 | Sold | $275,000$176/sqft |
Source: Public Record Report a problem | ||
Public tax history
| Year | Property taxes | Tax assessment |
|---|---|---|
| 2024 | $3,708 -8.3% | $246,800 +41% |
| 2023 | $4,043 -1.5% | $175,000 |
| 2022 | $4,104 +4.3% | $175,000 |
| 2021 | $3,936 +8.2% | $175,000 |
| 2020 | $3,638 +3.1% | $175,000 |
| 2019 | $3,529 -3.2% | $175,000 -5.4% |
| 2018 | $3,646 +3.2% | $185,000 +13.5% |
| 2017 | $3,532 +0% | $163,000 |
| 2016 | $3,530 +0.6% | $163,000 |
| 2015 | $3,509 -0.2% | $163,000 |
| 2014 | $3,515 -0.2% | $163,000 |
| 2013 | $3,520 +4.4% | $163,000 |
| 2012 | $3,374 +0.3% | $163,000 |
| 2011 | $3,364 -2.2% | $163,000 |
| 2010 | $3,441 +4.7% | $163,000 |
| 2009 | $3,286 +6.1% | $163,000 |
| 2008 | $3,096 +4.8% | $163,000 |
| 2007 | $2,955 +2.3% | $163,000 |
| 2006 | $2,889 -46.2% | $163,000 -35.7% |
| 2005 | $5,370 -2.7% | $253,600 |
| 2004 | $5,519 +81.3% | $253,600 +73.7% |
| 2003 | $3,045 | $146,000 |
Find assessor info on the county website
Neighborhood: 53578
Nearby homes
- $550,0006 bd4 ba3.1k sqft609-611 Eagle Crest Ct, Prairie Du Sac, WI 53578Sold

- $184,0002 bd2 ba1.8k sqft607 Eagle Crest Ct, Prairie Du Sac, WI 53578Sold

- $275,0003 bd2 ba1.5k sqft611 Eagle Crest Ct, Prairie Du Sac, WI 53578Sold
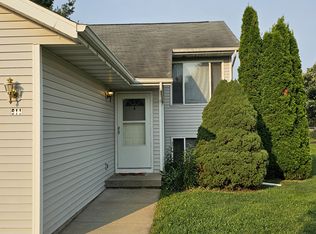
- $254,700-- bd-- ba-- sqft605 Eagle Crest Ct, Prairie Du Sac, WI 53578Off Market
- $317,9003 bd2 ba2.2k sqft613 Eagle Crest Ct, Prairie Du Sac, WI 53578Off Market
- $404,6003 bd2 ba-- sqft912 Lone Tree Ln, Prairie Du Sac, WI 53578Off Market
- $355,4003 bd2 ba2.2k sqft615 Eagle Crest Ct, Prairie Du Sac, WI 53578Off Market
- $419,400-- bd-- ba-- sqft914 Lone Tree Ln, Prairie Du Sac, WI 53578Off Market
Nearby schools
GreatSchools rating
- NABridges ElementaryGrades: PK-2Distance: 0.1 mi
- 5/10Sauk Prairie Middle SchoolGrades: 6-8Distance: 0.7 mi
- 7/10Sauk Prairie High SchoolGrades: 9-12Distance: 0.6 mi
Get a cash offer in 3 minutes
Find out how much your home could sell for in as little as 3 minutes with a no-obligation cash offer.
Estimated market value
$279,100
Get a cash offer in 3 minutes
Find out how much your home could sell for in as little as 3 minutes with a no-obligation cash offer.
Estimated market value
$279,100
