Discover the ultimate blend of secluded living and suburban convenience in this stunning Kennesaw retreat, perfectly situated on nearly two acres of private, lush land towards the end of a quiet, low-traffic dead-end street. This rare find offers the total freedom of no HOA, giving you the liberty to truly make the property your own while being just minutes from the easy commuter access of Interstate 575. The outdoor oasis is a dream for both relaxation and active lifestyles, featuring a sparkling private pool and a dedicated half-court that is ready-made for basketball or an easy conversion into your very own professional-grade pickleball court. The expansive lot includes a perfectly flat area ideal for a large kids' trampoline, or playset, all framed by a perimeter of mature trees that ensure unmatched privacy. Beyond your driveway, you are at the doorstep of Kennesaw’s best attractions, from the 22 miles of scenic hiking trails and historic vistas at Kennesaw Mountain National Battlefield Park to the premier skatepark, dog park, and splash pad at the 42-acre Swift-Cantrell Park. Enjoy the vibrant local culture of Downtown Kennesaw, home to the Southern Museum of Civil War and Locomotive History, charming boutiques, and popular local hangouts like Dry County Brewing Company and Burnt Hickory Brewery. For shopping and dining, you are just a short drive from the endless options at Town Center at Cobb and the famous seasonal community events like the Pigs & Peaches BBQ Festival. This property offers a unique "best of both worlds" opportunity—a private estate feel with the heartbeat of a top-tier Georgia community just around the corner. Whether you are hosting summer poolside gatherings, practicing your short game on the court, or enjoying the peace and quiet of a neighborhood with very few homes, this Kennesaw gem is a rare opportunity that won't last long.
Closed
$400,000
406 Mosby Dr NW, Acworth, GA 30102
4beds
2,500sqft
Single Family Residence, Residential
Built in 1965
1.87 Acres Lot
$401,900 Zestimate®
$160/sqft
$3,294 Estimated rent
Home value
$401,900
$374,000 - $434,000
$3,294/mo
Zestimate® history
Owner options
List your home for rent
$3,294/mo
Rent Zestimate®
Find your next renter with Zillow Rental Manager. Plus, with online applications, you can quickly screen prospective tenants – for free.
$3,294/mo
Rent Zestimate®
Refinance and save
$2,469/mo
Est. payment
Refinancing to a lower rate could help reduce your monthly payments and save thousands over the life of the loan.
$2,469/mo
Est. payment
Explore your selling options
Work with a Zillow partner agent
Leverage their expertise and Zillow's premium Showcase listings to get your home seen by more buyers.
Get startedList with your own agent
Get your home in front of millions of buyers by listing it on Zillow.
Learn how to do itSell it yourself
Take full control of how buyers see your home on Zillow by listing For Sale by Owner (FSBO).
List your homeWhat's special
Zillow last checked:
Listing updated:
Listed by:
TODD KIECKER,
Vibe Realty, LLC 678-444-2202
Bought with:
Fernando Sandoval, 379245
Atlanta Communities
Source: FMLS GA,MLS#: 7738327
Facts & features
Interior
Bedrooms & bathrooms
- Bedrooms: 4
- Bathrooms: 3
- Full bathrooms: 3
Rooms
- Room types: Basement, Bathroom, Family Room, Kitchen, Laundry, Living Room, Master Bathroom, Master Bedroom, Office
Primary bedroom
- Features: Other, Roommate Floor Plan
- Level: Other, Roommate Floor Plan
Bedroom
- Features: Other, Roommate Floor Plan
Primary bathroom
- Features: Tub/Shower Combo
Dining room
- Features: Separate Dining Room
Kitchen
- Features: Cabinets Stain, Laminate Counters, View to Family Room
Heating
- Natural Gas, Forced Air
Cooling
- Electric, Ceiling Fan(s), Central Air
Appliances
- Included: Gas Water Heater, Dishwasher, Refrigerator, Electric Range, Range Hood, Self Cleaning Oven
- Laundry: Lower Level, Laundry Room
Features
- High Ceilings 10 or Greater, Cathedral Ceiling(s), High Speed Internet, His and Hers Closets
- Flooring: Hardwood, Carpet
- Windows: Wood Frames
- Basement: Finished Bath,Daylight,Finished,Full,Walk-Out Access
- Has fireplace: No
- Fireplace features: None
- Common walls with other units/homes: No Common Walls
Interior area
- Total structure area: 2,500
- Total interior livable area: 2,500 sqft
- Finished area above ground: 2,080
- Finished area below ground: 420
Property
Parking
- Total spaces: 8
- Parking features: Kitchen Level, Parking Pad, Driveway
- Has uncovered spaces: Yes
Accessibility
- Accessibility features: None
Features
- Levels: Two
- Stories: 2
- Patio & porch: Deck
- Exterior features: Private Yard
- Pool features: In Ground, Fenced, Tile
- Spa features: None
- Fencing: Back Yard,Partial
- Has view: Yes
- View description: Trees/Woods
- Waterfront features: None
- Body of water: None
Lot
- Size: 1.87 Acres
- Dimensions: 180x455x180x454
- Features: Private, Back Yard, Landscaped, Wooded, Front Yard, Rectangular Lot
Details
- Additional structures: None
- Parcel number: 16014100050
- Other equipment: None
- Horse amenities: None
Construction
Type & style
- Home type: SingleFamily
- Architectural style: Craftsman
- Property subtype: Single Family Residence, Residential
Materials
- Brick Front, Lap Siding
- Foundation: Block
- Roof: Composition,Shingle
Condition
- Resale
- New construction: No
- Year built: 1965
Utilities & green energy
- Electric: 110 Volts
- Sewer: Septic Tank
- Water: Public
- Utilities for property: Electricity Available, Natural Gas Available, Phone Available, Water Available
Green energy
- Energy efficient items: None
- Energy generation: None
Community & HOA
Community
- Features: None
- Security: Smoke Detector(s)
- Subdivision: Homesite
HOA
- Has HOA: No
Location
- Region: Acworth
Financial & listing details
- Price per square foot: $160/sqft
- Tax assessed value: $332,640
- Annual tax amount: $604
- Date on market: 3/19/2026
- Cumulative days on market: 5 days
- Electric utility on property: Yes
- Road surface type: Asphalt, Paved
Price history
| Date | Event | Price |
|---|---|---|
| 4/6/2026 | Sold | $400,000$160/sqft |
Source:  FMLS GA #7738327 Report a problem FMLS GA #7738327 Report a problem | ||
| 3/24/2026 | Pending sale | $400,000$160/sqft |
Source: FMLS GA #7738327 Report a problem | ||
| 3/20/2026 | Listed for sale | $400,000$160/sqft |
Source: FMLS GA #7738327 Report a problem | ||
Public tax history
| Year | Property taxes | Tax assessment |
|---|---|---|
| 2024 | $607 | $133,056 +18.2% |
| 2023 | -- | $112,532 +22.4% |
| 2022 | $484 +9.7% | $91,944 +18.5% |
| 2021 | $441 +2.6% | $77,576 +5.1% |
| 2020 | $429 | $73,828 |
| 2019 | $429 +5% | $73,828 +10.3% |
| 2018 | $409 | $66,952 |
| 2017 | $409 +8.2% | $66,952 |
| 2016 | $378 -2.8% | $66,952 +6.6% |
| 2015 | $389 -1.3% | $62,808 |
| 2014 | $394 -1.2% | $62,808 |
| 2013 | $398 -1.2% | $62,808 |
| 2012 | $403 | $62,808 |
| 2011 | $403 +4.7% | $62,808 -19.5% |
| 2010 | $385 +12.1% | $78,032 +23.7% |
| 2009 | $344 +37.1% | $63,064 +19.5% |
| 2006 | $251 -1.8% | $52,752 |
| 2005 | $255 | $52,752 |
| 2004 | $255 +7% | $52,752 +11.3% |
| 2003 | $238 -0.6% | $47,384 |
| 2002 | $240 -14.9% | $47,384 |
| 2001 | $282 +9.9% | $47,384 +36.7% |
| 2000 | $256 | $34,671 |
Find assessor info on the county website
Neighborhood: 30102
Nearby homes
- $308,1003 bd2 ba1.5k sqft384 Mosby Dr NW, Acworth, GA 30102Off Market
- $1,635,1006 bd9 ba11k sqft428 Mosby Dr NW, Acworth, GA 30102Off Market

- $444,1004 bd3 ba2.4k sqft4609 Bells Ferry Rd NW, Acworth, GA 30102Off Market
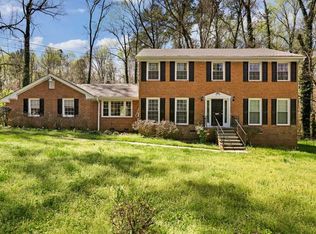
- $586,5005 bd2 ba3.2k sqft4634 Astible Ct NW, Acworth, GA 30102Off Market
- $772,6005 bd4 ba4.6k sqft4625 Bells Ferry Rd NW, Acworth, GA 30102Off Market
- $667,4005 bd5 ba5k sqft4637 Astible Ct NW, Acworth, GA 30102Off Market
- $550,4004 bd3 ba2.7k sqft4632 Astible Ct NW, Acworth, GA 30102Off Market
- $1,373,0006 bd7 ba9.3k sqft375 Mosby Rd, Acworth, GA 30102Off Market
Nearby schools
GreatSchools rating
- 6/10Chalker Elementary SchoolGrades: PK-5Distance: 1.3 mi
- 5/10Palmer Middle SchoolGrades: 6-8Distance: 0.9 mi
- 7/10Kell High SchoolGrades: 9-12Distance: 2.9 mi
Schools provided by the listing agent
- Elementary: Chalker
- Middle: Palmer
- High: Kell
Source: FMLS GA. This data may not be complete. We recommend contacting the local school district to confirm school assignments for this home.
Get a cash offer in 3 minutes
Find out how much your home could sell for in as little as 3 minutes with a no-obligation cash offer.
Estimated market value
$401,900
Get a cash offer in 3 minutes
Find out how much your home could sell for in as little as 3 minutes with a no-obligation cash offer.
Estimated market value
$401,900
- Georgia
- Cobb County
- Kennesaw
- 30102
- 406 Mosby Dr NW
