Nestled on a stunning 2-acre wooded lot in the coveted Winfield community, this exquisitely remodeled multi-level home is a rare find. Offering the perfect blend of nostalgic charm and luxurious modern updates, this residence is a true haven for those seeking privacy, tranquility, and timeless beauty. As you step through the front door, you’ll be greeted by an expansive foyer that sets the tone for the rest of the home. Conveniently designed with a dedicated mudroom, this space ensures that family members and guests alike have a place to drop their belongings before entering the heart of the home. The remodeled kitchen is a chef’s dream, with sophisticated finishes and an open layout that seamlessly flows into the dining room and family room. The spacious, well-appointed butler’s pantry is a true standout, featuring abundant storage space, pull-out drawers for dishes and china, and room for all your kitchen gadgets. Picture yourself hosting dinner parties or intimate family gatherings in this thoughtfully designed space that blends form and function beautifully. The family room is a true gathering space where memories are made. Imagine cozying up on winter evenings by the crackling wood-burning stove, basking in the warmth of its inviting glow. With views of the surrounding woods and expansive backyard, the room feels both open and intimate—perfect for relaxed conversations or lively entertaining. The natural beauty of the home is reflected in every detail, from the architectural elements to the serene ambiance. Upstairs, the master suite is nothing short of a private sanctuary. With its own sitting area, you'll have the perfect place to read a good book or sip on your morning coffee. The luxurious master suite is complemented by a beautifully appointed en-suite bath. Two additional secondary bedrooms share a beautifully designed hall bath and open to a second private balcony, offering quiet moments amidst the trees. The lower level offers a world of possibilities. Whether you're seeking a teen suite, in-law suite, or simply a space to spread out, this level is adaptable to your needs. A fully functional kitchenette (plumbing and electrical are already in place for a full stove and dishwasher) makes it an ideal space for family gatherings, extended stays, or even a full living suite. With one bedroom, a full bath, and a variety of flex rooms just waiting for your personal touch, the lower level offers both practicality and versatility. Imagine hosting movie nights, crafting your own home office, or creating a space for your hobbies. Step outside and experience the true allure of this property. The expansive backyard is an entertainer's paradise, offering multiple patio spaces perfect for al fresco dining, relaxation, or enjoying the surrounding beauty. The sparkling in-ground pool, featuring a brand-new vinyl liner, invites you to spend your days swimming, lounging, or entertaining guests in style. A fully finished pool house completes the outdoor experience, offering additional living space, a guest suite, or a place for storage—all set against the backdrop of your wooded, private retreat. Surrounded by lush greenery and towering trees, the backyard feels completely secluded, offering a true escape from the hustle and bustle of daily life. For the gardening enthusiast, the raised garden beds receive optimal sunlight, making this the perfect place to cultivate your dream garden. This home beautifully honors the timeless appeal of its 1960s architecture while incorporating a host of thoughtful modern upgrades that enhance its charm. When you partner with Kevin Kelliher at Eustis Mortgage, you'll receive an additional $1,000 toward closing costs or a rate buy-down—making this remarkable home even more accessible.
Closed
$560,000
409 Mosby Dr NW, Acworth, GA 30102
4beds
2,700sqft
Single Family Residence, Residential
Built in 1965
1.9 Acres Lot
$558,000 Zestimate®
$207/sqft
$3,447 Estimated rent
Home value
$558,000
$513,000 - $608,000
$3,447/mo
Zestimate® history
Owner options
List your home for rent
$3,447/mo
Rent Zestimate®
Find your next renter with Zillow Rental Manager. Plus, with online applications, you can quickly screen prospective tenants – for free.
$3,447/mo
Rent Zestimate®
Refinance and save
$3,456/mo
Est. payment
Refinancing to a lower rate could help reduce your monthly payments and save thousands over the life of the loan.
$3,456/mo
Est. payment
Explore your selling options
Work with a Zillow partner agent
Leverage their expertise and Zillow's premium Showcase listings to get your home seen by more buyers.
Get startedList with your own agent
Get your home in front of millions of buyers by listing it on Zillow.
Learn how to do itSell it yourself
Take full control of how buyers see your home on Zillow by listing For Sale by Owner (FSBO).
List your homeWhat's special
Zillow last checked:
Listing updated:
Listed by:
Lindsey Lomax,
Keller Williams Realty Atlanta Partners
Bought with:
Lottie Haiderer, 424752
Keller Williams Realty Partners
Source: FMLS GA,MLS#: 7498416
Facts & features
Interior
Bedrooms & bathrooms
- Bedrooms: 4
- Bathrooms: 3
- Full bathrooms: 3
Rooms
- Room types: Laundry, Media Room, Office
Primary bedroom
- Features: Roommate Floor Plan
- Level: Roommate Floor Plan
Bedroom
- Features: Roommate Floor Plan
Primary bathroom
- Features: Shower Only
Dining room
- Features: Open Concept, Separate Dining Room
Kitchen
- Features: Breakfast Bar, Cabinets Stain, Pantry Walk-In, Second Kitchen, Solid Surface Counters, View to Family Room
Heating
- Ductless, Heat Pump
Cooling
- Ceiling Fan(s), Ductless, Electric
Appliances
- Included: Dishwasher, Electric Oven, Microwave, Range Hood
- Laundry: Main Level, Mud Room, Sink
Features
- Walk-In Closet(s)
- Flooring: Ceramic Tile, Luxury Vinyl
- Windows: Double Pane Windows
- Basement: Daylight,Exterior Entry,Finished,Finished Bath,Full,Interior Entry
- Number of fireplaces: 1
- Fireplace features: Living Room, Wood Burning Stove
- Common walls with other units/homes: No Common Walls
Interior area
- Total structure area: 2,700
- Total interior livable area: 2,700 sqft
- Finished area above ground: 1,800
- Finished area below ground: 1,200
Property
Parking
- Total spaces: 2
- Parking features: Attached, Garage, Garage Faces Side, Kitchen Level
- Attached garage spaces: 2
Accessibility
- Accessibility features: None
Features
- Levels: Multi/Split
- Patio & porch: Covered, Deck, Front Porch, Patio
- Exterior features: Garden, Rain Gutters, Storage, No Dock
- Pool features: In Ground, Vinyl
- Spa features: None
- Fencing: Back Yard,Privacy
- Has view: Yes
- View description: Trees/Woods
- Waterfront features: None
- Body of water: None
Lot
- Size: 1.9 Acres
- Features: Back Yard, Front Yard, Private, Wooded
Details
- Additional structures: Boat House, Outbuilding
- Parcel number: 16014100250
- Other equipment: None
- Horse amenities: None
Construction
Type & style
- Home type: SingleFamily
- Architectural style: Contemporary
- Property subtype: Single Family Residence, Residential
Materials
- Brick 3 Sides, Cement Siding
- Foundation: Block, Slab
- Roof: Composition,Shingle
Condition
- Resale
- New construction: No
- Year built: 1965
Utilities & green energy
- Electric: 220 Volts
- Sewer: Septic Tank
- Water: Public
- Utilities for property: Cable Available, Electricity Available, Natural Gas Available, Underground Utilities, Water Available
Green energy
- Energy efficient items: None
- Energy generation: None
Community & HOA
Community
- Features: None
- Security: Carbon Monoxide Detector(s), Smoke Detector(s)
- Subdivision: Winfield
HOA
- Has HOA: No
Location
- Region: Acworth
Financial & listing details
- Price per square foot: $207/sqft
- Tax assessed value: $390,130
- Annual tax amount: $3,597
- Date on market: 1/24/2025
- Cumulative days on market: 11 days
- Electric utility on property: Yes
- Road surface type: Asphalt, Paved
Price history
| Date | Event | Price |
|---|---|---|
| 4/3/2025 | Sold | $560,000-0.9%$207/sqft |
Source:  FMLS GA #7498416 Report a problem FMLS GA #7498416 Report a problem | ||
| 2/17/2025 | Pending sale | $565,000$209/sqft |
Source: FMLS GA #7498416 Report a problem | ||
| 1/22/2025 | Listed for sale | $565,000+313.9%$209/sqft |
Source:  GAMLS #10431182 Report a problem GAMLS #10431182 Report a problem | ||
| 6/29/1998 | Sold | $136,500$51/sqft |
Source: Public Record Report a problem | ||
Public tax history
| Year | Property taxes | Tax assessment |
|---|---|---|
| 2024 | $3,597 +44% | $156,052 +19.7% |
| 2023 | $2,497 -3.1% | $130,372 +20.5% |
| 2022 | $2,578 +16.4% | $108,188 +18.2% |
| 2021 | $2,214 +3.9% | $91,568 +4.3% |
| 2020 | $2,131 | $87,768 |
| 2019 | $2,131 +8.9% | $87,768 +10% |
| 2018 | $1,957 | $79,796 |
| 2017 | $1,957 +3.6% | $79,796 |
| 2016 | $1,888 +3% | $79,796 +5.7% |
| 2015 | $1,833 -0.7% | $75,492 |
| 2014 | $1,846 -0.7% | $75,492 |
| 2013 | $1,859 -0.7% | $75,492 |
| 2012 | $1,872 -0.2% | $75,492 |
| 2011 | $1,876 -13.7% | $75,492 -18.9% |
| 2010 | $2,174 -4.7% | $93,136 -5% |
| 2009 | $2,283 +6.1% | $98,068 |
| 2006 | $2,151 -0.4% | $98,068 |
| 2005 | $2,160 +13.4% | $98,068 +12.7% |
| 2004 | $1,905 | $86,996 |
| 2003 | $1,905 -0.1% | $86,996 |
| 2002 | $1,907 +46.2% | $86,996 +52.2% |
| 2001 | $1,304 -1.6% | $57,144 |
| 2000 | $1,326 | $57,144 |
Find assessor info on the county website
Neighborhood: 30102
Nearby homes
- $379,1003 bd2 ba1.6k sqft427 Mosby Dr NW, Acworth, GA 30102Off Market
- $490,8004 bd3 ba3.2k sqft387 Mosby Dr NW, Acworth, GA 30102Off Market
- $517,7004 bd3 ba2.7k sqft4621 Astible Cir NW, Acworth, GA 30102Off Market
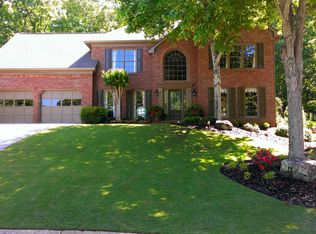
- $499,2004 bd2 ba3k sqft4623 Astible Cir NW, Acworth, GA 30102Off Market
- $530,9004 bd2 ba3.2k sqft4619 Astible Cir, Acworth, GA 30102Off Market
- $523,8004 bd2 ba3.2k sqft4617 Astible Cir NW, Acworth, GA 30102Off Market
- $1,058,1005 bd4 ba4.8k sqft446 Shiloh Rd NW, Kennesaw, GA 30144Off Market
- $549,9005 bd3 ba3.4k sqft4616 Astible Cir NW, Acworth, GA 30102For Sale
Nearby schools
GreatSchools rating
- 6/10Chalker Elementary SchoolGrades: PK-5Distance: 1.2 mi
- 5/10Palmer Middle SchoolGrades: 6-8Distance: 0.8 mi
- 7/10Kell High SchoolGrades: 9-12Distance: 2.9 mi
Schools provided by the listing agent
- Elementary: Chalker
- Middle: Palmer
- High: Kell
Source: FMLS GA. This data may not be complete. We recommend contacting the local school district to confirm school assignments for this home.
Get a cash offer in 3 minutes
Find out how much your home could sell for in as little as 3 minutes with a no-obligation cash offer.
Estimated market value
$558,000
Get a cash offer in 3 minutes
Find out how much your home could sell for in as little as 3 minutes with a no-obligation cash offer.
Estimated market value
$558,000
- Georgia
- Cobb County
- Kennesaw
- 30102
- 409 Mosby Dr NW
