Skip main navigation
Closed
  • $154,000

    406 N 4th St, Kentland, IN 47951

    3beds
    1,766sqft
    Single Family Residence
    Built in 1922
    5,998.21 Square Feet Lot
    $179,600 Zestimate®
    $87/sqft
    $1,820 Estimated rent

    Home value

    $179,600

    $167,000 - $192,000

    $1,820/mo

    Zestimate® history
    Loading
    Loading...

    Owner options

    List your home for rent

    $1,820/mo

    Rent Zestimate®

    Find your next renter with Zillow Rental Manager. Plus, with online applications, you can quickly screen prospective tenants – for free.

    Learn more

    $1,820/mo

    Rent Zestimate®

    Refinance and save

    $981/mo

    Est. payment

    Refinancing to a lower rate could help reduce your monthly payments and save thousands over the life of the loan.

    See today's rates

    $981/mo

    Est. payment

    Explore your selling options

    Work with a Zillow partner agent

    Leverage their expertise and Zillow's premium Showcase listings to get your home seen by more buyers.

    Get started

    List with your own agent

    Get your home in front of millions of buyers by listing it on Zillow.

    Learn how to do it

    Sell it yourself

    Take full control of how buyers see your home on Zillow by listing For Sale by Owner (FSBO).

    List your home

    What's special

    Laundry areaDetached garageClassic craftsmanAdditional laundry hook upsBeautiful craftsman style homeSecluded patioStorage building
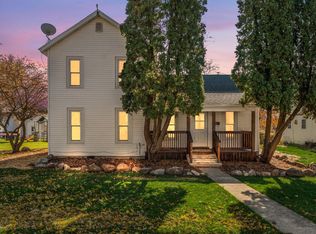
    Classic Craftsman in the heart of Kentland! This beautiful Craftsman style home has been standing in the center of Kentland since 1922. Located in the center of town it allows walking distance to community parks, pool & downtown conveniences. The home has been extremely well maintained along with several recent updates being completed including new windows, new central air, updated kitchen & baths, but still keeps its nostalgic feel with the original woodwork, wood floors, and radiator covers . A partial basement provides for additional storage and currently houses the laundry area. Additional laundry hook ups are available on the main level. Outside you'll enjoy the detached garage, storage building, secluded patio and a she shed! This is a rare find, especially in this turn-key condition. Schedule your personal tour today!

    Zillow last checked:

    Listing updated:

    Listed by:

    Deborah Shufflebarger,

    The Real Estate Shoppe, LLC 219-474-8737

    Bought with:

    Deborah Shufflebarger

    The Real Estate Shoppe, LLC

    Source: NIRA as distributed by MLS GRID,MLS#: 802583MLS Logo

    Facts & features

    Interior

    Bedrooms & bathrooms
    • Bedrooms: 3
    • Bathrooms: 2
    • Full bathrooms: 2
    Primary bedroom
    • Area: 133.44
    • Dimensions: 13.9 x 9.6
    Bedroom 2
    • Area: 119.04
    • Dimensions: 12.8 x 9.3
    Bedroom 3
    • Description: Walk-in Closet 6.11 x 3.6
    • Area: 88.37
    • Dimensions: 9.11 x 9.7
    Dining room
    • Area: 193.04
    • Dimensions: 12.7 x 15.2
    Kitchen
    • Area: 112
    • Dimensions: 14.0 x 8.0
    Living room
    • Area: 343.98
    • Dimensions: 23.4 x 14.7
    Other
    • Area: 56.64
    • Dimensions: 9.6 x 5.9
    Heating
    • Forced Air, Radiant, Natural Gas
    Appliances
    • Included: Dishwasher, Refrigerator, Washer, Electric Oven, Dryer, Disposal
    • Laundry: In Basement, Other
    Features
    • Ceiling Fan(s), Country Kitchen
    • Windows: Insulated Windows
    • Basement: Block,Concrete
    • Has fireplace: No
    Interior area
    • Total structure area: 1,766
    • Total interior livable area: 1,766 sqft
    • Finished area above ground: 1,766

    Property

    Parking
    • Total spaces: 1
    • Parking features: Additional Parking, Off Street
    • Garage spaces: 1
    Features
    • Levels: Two
    • Patio & porch: Patio
    • Exterior features: Private Yard, Storage
    • Pool features: None
    • Fencing: None
    • Has view: Yes
    • View description: City, Park/Greenbelt
    • Frontage length: 60
    Lot
    • Size: 5,998 sqft
    • Dimensions: 60 x 100
    • Features: City Lot
    Details
    • Parcel number: 561621441046.000011
    • Zoning description: Residential

    Construction

    Type & style
    • Home type: SingleFamily
    • Architectural style: Cottage,Traditional
    • Property subtype: Single Family Residence
    Condition
    • Updated/Remodeled
    • New construction: No
    • Year built: 1922

    Utilities & green energy

    • Electric: 100 Amp Service
    • Sewer: Public Sewer
    • Water: Public
    • Utilities for property: Cable Available, Water Connected, Natural Gas Connected, Electricity Connected

    Community & neighborhood

    Security
    • Security features: Other
    Community
    • Community features: Airport/Runway, Street Lights, Tennis Court(s), Restaurant, Playground, Pool, Park, Fitness Center
    Location
    • Region: Kentland
    • Subdivision: None

    Other

    Other facts
    • Listing agreement: Exclusive Right To Sell
    • Listing terms: Cash,USDA Loan,FHA,Conventional
    • Road surface type: Paved

    Price history

    DateEventPrice
    5/22/2024Sold$154,000-2.5%$87/sqft
    Source: NIRA as distributed by MLS GRID #802583 Report a problem
    4/25/2024Contingent$157,900$89/sqft
    Source: NIRA as distributed by MLS GRID #802583 Report a problem
    4/23/2024Listed for sale$157,900+150.6%$89/sqft
    Source: NIRA as distributed by MLS GRID #802583 Report a problem
    4/2/2013Sold$63,000-9.4%$36/sqft
    Source: NIRA as distributed by MLS GRID #312734 Report a problem
    9/7/2012Price change$69,500-7.3%$39/sqft
    Source: Novotny Real Estate and Insurance #312734 Report a problem
    6/21/2012Price change$75,000-5.1%$42/sqft
    Source: Novotny Real Estate and Insurance #300237 Report a problem
    1/19/2012Listed for sale$79,000$45/sqft
    Source: Novotny Real Estate and Insurance #300237 Report a problem

    Public tax history

    YearProperty taxesTax assessment
    2025$1,080 +25.3%$137,300 +11.8%
    2024$862 +0.6%$122,800 +17.7%
    2023$858 +48.7%$104,300 +6%
    2022$577 +24%$98,400 +22.7%
    2021$465 +10.7%$80,200 +13%
    2020$420 -15.6%$71,000
    2019$498 +16.4%$71,000
    2018$428 +2.3%$71,000 +9.6%
    2017$418 +33.4%$64,800 -1.1%
    2016$313 +0.7%$65,500 +2.2%
    2014$311 -26%$64,100 -4%
    2013$421 -63.2%$66,800 +16.8%
    2012$1,144 +20.4%$57,200 +20.4%
    2011$950 $47,500
    2010-- $47,500 -1.7%
    2009$3 -98.2%$48,300 -8.2%
    2007$176 -28.7%$52,600 +6.9%
    2006$248 $49,200
    2005-- $49,200

    Find assessor info on the county website

    Neighborhood: 47951

    Nearby schools

    GreatSchools rating
    Schools provided by the listing agent
    • Elementary: South Newton Elementary School
    • High: South Newton Senior High School

    Source: NIRA as distributed by MLS GRID. This data may not be complete. We recommend contacting the local school district to confirm school assignments for this home.

    Get pre-qualified for a loan
    At Zillow Home Loans, we can pre-qualify you in as little as 5 minutes with no impact to your credit score.

    An equal housing lender. NMLS #10287.