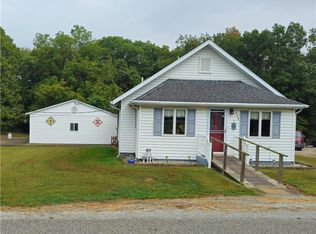
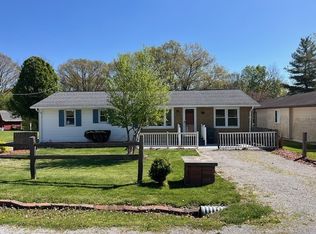
Greenup Home with Excellent Mechanical Upgrades! Discover the possibilities in this 2 Bed, 1 Bath home that sits on a lovely lot with beautiful shade trees. Perfect for anyone wanting to customize a home, it features a brand-new HVAC system and refrigerator, updated kitchen/bath plumbing, new kitchen sink, and a new toilet. The kitchen currently houses the laundry appliances, and the bathroom features a working tub with a handheld shower head. Includes an attached 1+ car garage and a concrete driveway, a 16'x16' back deck, and a separate 12'x24' outbuilding with great potential for a future workshop or studio. Roof was replaced approximately 10 years ago but needs work along with the soffit/gutter. Wet basement has a sump pump. Front office has some water damage. Being sold AS-IS. Schedule your showing today!
Pending
$85,000
406 N Delaware St, Greenup, IL 62428
2beds
987sqft
Single Family Residence
Built in 1927
0.57 Acres Lot
$-- Zestimate®
$86/sqft
$-- HOA
What's special
New kitchen sinkBrand-new hvac system
- 58 days
- 53
- 0
Likely to sell faster than
Zillow last checked:
Listing updated:
Listed by:
Katie Burton 217-803-0145,
Full Circle Realty
Source: CIBR,MLS#: 6259624
Originating MLS: Central Illinois Board Of REALTORS
Facts & features
Interior
Bedrooms & bathrooms
- Bedrooms: 2
- Bathrooms: 1
- Full bathrooms: 1
Primary bedroom
- Description: Flooring: Carpet
- Level: Main
Bedroom
- Description: Flooring: Carpet
- Level: Main
Other
- Description: Flooring: Carpet
- Level: Main
Kitchen
- Description: Flooring: Carpet
- Level: Main
Living room
- Description: Flooring: Carpet
- Level: Main
Office
- Description: Flooring: Carpet
- Level: Main
Heating
- Forced Air, Gas
Cooling
- Central Air
Appliances
- Included: Dryer, Freezer, Gas Water Heater, Oven, Range, Refrigerator, Washer
- Laundry: Main Level
Features
- Main Level Primary, Pantry, Paneling/Wainscoting
- Basement: Unfinished,Full,Sump Pump
- Has fireplace: No
Interior area
- Total structure area: 987
- Total interior livable area: 987 sqft
- Finished area above ground: 987
- Finished area below ground: 0
Property
Parking
- Total spaces: 1
- Parking features: Attached, Garage
- Attached garage spaces: 1
Features
- Levels: One
- Stories: 1
- Patio & porch: Front Porch, Deck
- Exterior features: Deck
Lot
- Size: 0.57 Acres
Details
- Additional structures: Outbuilding
- Parcel number: 1302401003
- Zoning: RES
- Special conditions: None
Construction
Type & style
- Home type: SingleFamily
- Architectural style: Other
- Property subtype: Single Family Residence
Materials
- Vinyl Siding
- Foundation: Basement
- Roof: Shingle
Condition
- Year built: 1927
Utilities & green energy
- Sewer: Public Sewer
- Water: Public
Community & HOA
Location
- Region: Greenup
Financial & listing details
- Price per square foot: $86/sqft
- Tax assessed value: $18,548
- Annual tax amount: $258
- Date on market: 7/8/2026
- Cumulative days on market: 59 days
- Road surface type: Concrete
Estimated market value
Not available
Estimated sales range
Not available
Not available
Price history
| Date | Event | Price |
|---|---|---|
| 8/8/2026 | Pending sale | $85,000$86/sqft |
Source: | ||
| 7/8/2026 | Listed for sale | $85,000$86/sqft |
Source: | ||
Public tax history
| Year | Property taxes | Tax assessment |
|---|---|---|
| 2024 | $283 -0.9% | $18,548 |
| 2023 | $285 +1.9% | $18,548 |
| 2022 | $280 -3.9% | $18,548 +15.3% |
| 2021 | $291 -3.2% | $16,083 +3.3% |
| 2020 | $301 -0.6% | $15,566 |
| 2019 | $303 | $15,566 -8.5% |
| 2018 | -- | $17,004 +6% |
| 2017 | -- | $16,041 |
| 2016 | -- | $16,041 |
| 2015 | -- | $16,041 |
| 2014 | $410 | $16,041 |
| 2013 | $410 | $16,041 -6% |
| 2012 | $410 | $17,065 |
| 2011 | $410 | $17,065 +5% |
| 2010 | -- | $16,252 +5.5% |
| 2009 | $455 | $15,405 |
Find assessor info on the county website
Monthly payment
Est. payment
Payment breakdown
Explore the cost of this home by adjusting the details. Changes won't be saved.Climate risks
Neighborhood: 62428
Nearby schools
Schools provided by the listing agent
- District: Cumberland Dist. 77
Source: CIBR. This data may not be complete. We recommend contacting the local school district to confirm school assignments for this home.