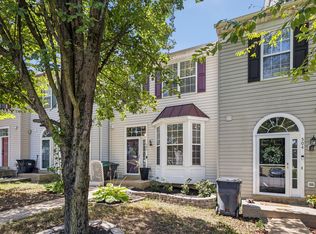
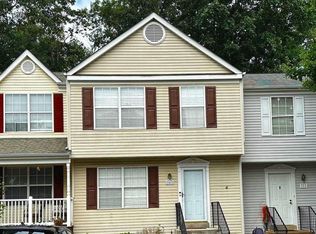
Absolutely Gorgeous 3 bedroom, 2.5 bath 3 Level Townhome in sought after Park Ridge Townhome/Subdivision. Newer Plush Carpeting in all upstairs bedrooms, Luxury Vinyl Plank Flooring in the Dining/Living room with 9' ceilings, and downstairs Family room. Tons of cabinet space, island w/cabinets, newer SS Stove, Refrigerator provided for the chef in the family. Eat in dining in Kitchen area, too! Butler window from Kitchen to Formal Dining area. Soaking tub, Separate Shower, double sinks, with large walk-in closet in the Primary bedroom/bathroom. Walking distance to Library, and Elementary School. Bring your best client you won't be disappointed!
Townhouse for rent
$2,495/moFees may apply
406 Park Cove Dr, Stafford, VA 22554
3beds
1,584sqft
Price may not include required fees and charges. Learn more|
Townhouse
Available Fri Aug 28 2026
Cats, dogs OK
Air conditioner, electric, heat pump
1 Attached garage space parking
Electric, forced air, heat pump, natural gas
What's special
Refrigerator providedTons of cabinet spaceNewer ss stoveDownstairs family roomSeparate showerSoaking tubDouble sinks
- 19 days |
- -- |
- -- |
Zillow last checked:
Listing updated:
Travel times

Let’s turn your rent into credit progress
Build credit history with every on-time payment and get credit for the payment you’re already making.
Facts & features
Interior
Bedrooms & bathrooms
- Bedrooms: 3
- Bathrooms: 3
- Full bathrooms: 2
- 1/2 bathrooms: 1
Rooms
- Room types: Bedroom 2, Bedroom 3, Dining Room, Family Room, Kitchen, Living Room, Primary Bathroom, Primary Bedroom
Heating
- Electric, Forced Air, Heat Pump, Natural Gas
Cooling
- Air Conditioner, Electric, Heat Pump
Appliances
- Included: Dishwasher, Exhaust Fan, Garbage Disposal, Gas Water Heater, Ice Maker, Oven/Range - Electric, Refrigerator
Features
- Eat-in Kitchen, Exhaust Fan, Floor Plan - Traditional, Kitchen - Table Space, Kitchen Island, Primary Bath(s), Walk In Closet
- Flooring: Carpet, Luxury Vinyl Plank
- Has basement: Yes
- Has fireplace: Yes
Interior area
- Total interior livable area: 1,584 sqft
Property
Parking
- Total spaces: 1
- Parking features: Attached, Garage
- Has attached garage: Yes
- Details: Contact manager
Features
- Exterior features: Basement, Floor Plan - Traditional, Kitchen - Table Space, Primary Bath(s), Walk In Closet
- Pool features: Contact manager
Details
- Additional structures: Garage(s)
- Parcel number: 20S6B303
Construction
Type & style
- Home type: Townhouse
- Architectural style: Colonial
- Property subtype: Townhouse
Condition
- Year built: 1998
Building
Management
- Pets allowed: Yes
Community & HOA
Location
- Region: Stafford
Financial & listing details
- Lease term: Contact For Details
Nearby apartments for rent
Price history
| Date | Event | Price |
|---|---|---|
| 8/7/2026 | Listed for rent | $2,495+58.4%$2/sqft |
Source: Bright MLS #VAST2052766 Report a problem | ||
| 9/10/2015 | Listing removed | $1,575$1/sqft |
Source: Aquia Realty Inc. #ST8709734 Report a problem | ||
| 9/10/2015 | Pending sale | $1,575-99.4%$1/sqft |
Source: Aquia Realty, Inc. #ST8709734 Report a problem | ||
| 8/1/2015 | Listed for rent | $1,575+5%$1/sqft |
Source: Aquia Realty Inc. #ST8709734 Report a problem | ||
| 10/10/2013 | Listing removed | $1,500$1/sqft |
Source: Aquia Realty, Inc. #ST8191369 Report a problem | ||
| 9/27/2013 | Listed for rent | $1,500$1/sqft |
Source: Aquia Realty, Inc. #ST8191369 Report a problem | ||
| 3/21/2008 | Sold | $249,900+103.4%$158/sqft |
Source: Public Record Report a problem | ||
| 11/3/1998 | Sold | $122,835$78/sqft |
Source: Public Record Report a problem | ||
Neighborhood: 22554
Nearby schools
GreatSchools rating
- 6/10Park Ridge Elementary SchoolGrades: K-5Distance: 0.4 mi
- 8/10Rodney E. Thompson Middle SchoolGrades: 6-8Distance: 1.5 mi
- 5/10North Stafford High SchoolGrades: 9-12Distance: 0.7 mi