This nicely updated sprawling ranch home on 3 acres features a detached 3-car garage with a 2-bedroom guest house above, an in-ground heated pool with a newly built gazebo, and an expansive patio. These are just a few of the amenities sure to impress in this 3-bedroom, 2.5-bath home. Experience the sophistication of the formal living room and dining areas. The rich cherry cabinetry and slate granite countertops in the kitchen provide ample space for culinary creativity. The spacious great room boasts a warm and inviting atmosphere, featuring plank flooring, a wood-beam ceiling, and a stunning stone fireplace, creating the perfect setting for relaxation and entertainment. The master suite features a beautifully tiled bathroom and a walk-in closet. The home also has two additional bedrooms, a full bath, and a half bath. New highly efficient AC with new ducts, new tankless heating system, and much more, a must-see!
For sale
Price cut: $25K (7/3)
$525,000
406 Pennsylvania Ave, Punxsutawney, PA 15767
3beds
3,573sqft
Single Family Residence
Built in 1965
3.13 Acres Lot
$-- Zestimate®
$147/sqft
$-- HOA
What's special
In-ground heated poolMaster suiteRich cherry cabinetryNewly built gazeboSpacious great roomStunning stone fireplaceWalk-in closet
- 351 days |
- 463 |
- 30 |
Zillow last checked:
Listing updated:
Listed by:
Elizabeth Hutton 724-403-7000,
EXP REALTY LLC 724-403-7000
Source: WPMLS,MLS#: 1720208 Originating MLS: West Penn Multi-List
Originating MLS: West Penn Multi-ListFacts & features
Interior
Bedrooms & bathrooms
- Bedrooms: 3
- Bathrooms: 3
- Full bathrooms: 2
- 1/2 bathrooms: 1
Dining room
- Level: Main
- Dimensions: 13x13
Kitchen
- Level: Main
- Dimensions: 16x15
Living room
- Level: Main
- Dimensions: 25x17
Heating
- Gas, Hot Water
Cooling
- Central Air
Appliances
- Included: Some Gas Appliances, Dryer, Dishwasher, Refrigerator, Stove, Washer
Features
- Central Vacuum, Jetted Tub, Pantry, Window Treatments
- Flooring: Hardwood, Tile, Carpet
- Windows: Multi Pane, Window Treatments
- Basement: Walk-Up Access
- Number of fireplaces: 1
Interior area
- Total structure area: 3,573
- Total interior livable area: 3,573 sqft
Video & virtual tour
Property
Parking
- Total spaces: 3
- Parking features: Detached, Garage, Garage Door Opener
- Has garage: Yes
Features
- Levels: One
- Stories: 1
- Pool features: Pool
- Has spa: Yes
Lot
- Size: 3.13 Acres
- Dimensions: 3.13 acres
Details
- Parcel number: 260010300D
Construction
Type & style
- Home type: SingleFamily
- Architectural style: Ranch
- Property subtype: Single Family Residence
Materials
- Brick
- Roof: Asphalt
Condition
- Resale
- Year built: 1965
Utilities & green energy
- Sewer: Public Sewer
- Water: Public
Community & HOA
Location
- Region: Punxsutawney
Financial & listing details
- Price per square foot: $147/sqft
- Tax assessed value: $146,350
- Annual tax amount: $8,082
- Date on market: 9/10/2025
Estimated market value
Not available
Estimated sales range
Not available
$2,440/mo
Price history
| Date | Event | Price |
|---|---|---|
| 7/3/2026 | Price change | $525,000-4.5%$147/sqft |
Source:  WPMLS #1720208 Report a problem WPMLS #1720208 Report a problem | ||
| 3/28/2026 | Price change | $550,000-9.8%$154/sqft |
Source: WPMLS #1720208 Report a problem | ||
| 11/6/2025 | Price change | $610,000-1.6%$171/sqft |
Source: WPMLS #1720208 Report a problem | ||
| 9/28/2025 | Price change | $620,000-11.3%$174/sqft |
Source: WPMLS #1720208 Report a problem | ||
| 9/10/2025 | Listed for sale | $699,000$196/sqft |
Source: WPMLS #1720208 Report a problem | ||
| 9/3/2025 | Listing removed | $699,000$196/sqft |
Source: WPMLS #1672080 Report a problem | ||
| 8/27/2024 | Listed for sale | $699,000+79.2%$196/sqft |
Source:  Clearfield Jefferson AOR #02-12187 Report a problem Clearfield Jefferson AOR #02-12187 Report a problem | ||
| 1/15/2016 | Sold | $390,000+23.8%$109/sqft |
Source: Clearfield Jefferson AOR #02-10297 Report a problem | ||
| 4/12/2005 | Sold | $315,000$88/sqft |
Source: Public Record Report a problem | ||
Public tax history
| Year | Property taxes | Tax assessment |
|---|---|---|
| 2025 | $8,089 +1.8% | $146,350 |
| 2024 | $7,945 +2% | $146,350 |
| 2023 | $7,789 +0.1% | $146,350 +0.1% |
| 2022 | $7,778 -6% | $146,140 -5.6% |
| 2021 | $8,275 +0.7% | $154,770 |
| 2020 | $8,217 +1.9% | $154,770 |
| 2019 | $8,062 +1.5% | $154,770 |
| 2018 | $7,941 | $154,770 |
| 2017 | -- | $154,770 |
| 2016 | -- | $154,770 |
| 2015 | -- | $154,770 |
| 2012 | -- | $154,770 |
| 2011 | -- | $154,770 |
Find assessor info on the county website
Monthly payment
Est. payment
Payment breakdown
Explore the cost of this home by adjusting the details. Changes won't be saved.Climate risks
Neighborhood: 15767
Nearby schools
GreatSchools rating
- 3/10Punxsutawney Area Elementary SchoolGrades: K-6Distance: 1.3 mi
- 6/10Punxsutawney Area High SchoolGrades: 7-12Distance: 1.1 mi
Schools provided by the listing agent
- District: Punxsutawney
Source: WPMLS. This data may not be complete. We recommend contacting the local school district to confirm school assignments for this home.
- $279,100-- bd-- ba900 sqft445 Pennsylvania Ave, Punxsutawney, PA 15767Off Market
- $4,270-- bd-- ba-- sqft406 Pennsylvania Ave, Punxsutawney, PA 15767Off Market
- $214,1003 bd2 ba1.6k sqft200 Maryland Ave, Punxsutawney, PA 15767Off Market
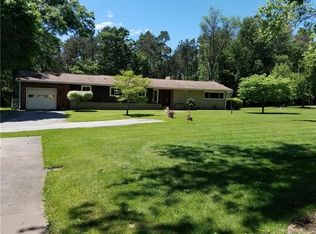
- $221,000-- bd-- ba1.5k sqft400 Pennsylvania Ave, Punxsutawney, PA 15767Off Market
- $210,0004 bd3 ba1.7k sqft107 Carmalt Ave, Punxsutawney, PA 15767Sold
- $135,000-- bd-- ba900 sqft201 Maryland Ave, Punxsutawney, PA 15767Sold
- $312,300-- bd-- ba1.9k sqft449 Pennsylvania Ave, Punxsutawney, PA 15767Off Market
- $299,100-- bd-- ba748 sqft447 Pennsylvania Ave, Punxsutawney, PA 15767Off Market
A local agent can set up tours, give advice and negotiate with sellers.
Similar homes
- $359,0003 bd3 ba2.3k sqft129 Beyer Rd, Punxsutawney, PA 15767For Sale
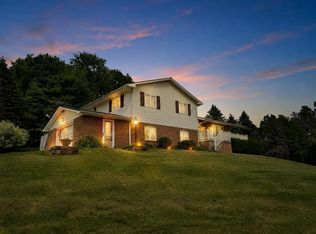 MLS ID #02-12359, Brandy Hanley, EXP Realty. Clearfield Jefferson AOR
 - $355,0003 bd3 ba2.6k sqft110 Hillcrest Dr, Punxsutawney, PA 15767For Sale
 MLS ID #02-12466, William Allemang, Realty One Group Landmark- Punxsutawney. Clearfield Jefferson AOR
 - $399,0006 bd5 ba4.1k sqft308 W Mahoning St, Punxsutawney, PA 15767For Sale
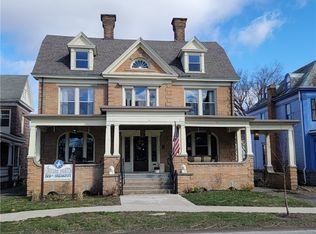 MLS ID #1753234, Kimberly Neigh. WPMLS
 - $509,9004 bd3 ba3.2k sqft35 Catherine Ave, Du Bois, PA 15801For Sale
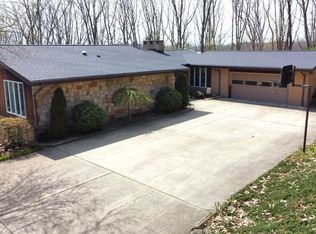 MLS ID #04-14440, Wendy Desalve, Srs, E-Pro, BRIGHTSTONE REALTY GROUP. Clearfield Jefferson AOR
 - $399,9003 bd3 ba3.3k sqft1393 Mateer Rd, Dayton, PA 16222For SaleMLS ID #1769952, Melissa Barker. WPMLS
- $659,0003 bd3 ba3.8k sqft1089 Fire Tower Rd, Reynoldsville, PA 15851For SaleMLS ID #1746733, Kathleen MacKinnon. WPMLS
- $579,0004 bd2 ba1.8k sqft60 Black Rd, Marion Center, PA 15759For SaleMLS ID #11662077, Daniel Mccracken, Mossy Oak Properties Pennsylvania Land Professionals, LLC. My State MLS
- $359,9005 bd2 ba3k sqft1575 Windows Rd, Smicksburg, PA 16256For SaleMLS ID #1766644, Renee Hileman. WPMLS
- $409,0003 bd2 ba3.7k sqft131 Main St, Worthville, PA 15784For SaleMLS ID #01-11235, Cristina Fischer, Keller Williams Advantage Realty. Clearfield Jefferson AOR
- $719,0004 bd2 ba2k sqft52 Tyger Rd, Rossiter, PA 15772For SaleMLS ID #11738974, Daniel Mccracken, Mossy Oak Properties Pennsylvania Land Professionals, LLC. My State MLS
- $445,9004 bd3 ba4.2k sqft155 Pine St, Brookville, PA 15825For SaleMLS ID #1747354, Derek Greene. WPMLS
- $395,0005 bd1 ba2.4k sqft446 Woods Rd, Du Bois, PA 15801For SaleMLS ID #04-14497, Krystina Palumbo, EXP Realty. Clearfield Jefferson AOR
- $329,0005 bd4 ba3k sqft160 E Long Ave, Du Bois, PA 15801For SaleMLS ID #04-14523, Vincent Ferraro, NELSON REALTY. Clearfield Jefferson AOR
- $279,0004 bd2 ba2.3k sqft112 E 2nd Ave, Du Bois, PA 15801For SaleMLS ID #04-14474, Molly O'Bryon-Welpott, HOFFER REALTY ASSOCIATES. Clearfield Jefferson AOR
- $299,0005 bd-- ba3.7k sqft159 E Long Ave, Du Bois, PA 15801For Sale
 MLS ID #PACD2044884, Ed Nelson, Nelson Realty. Bright MLS
