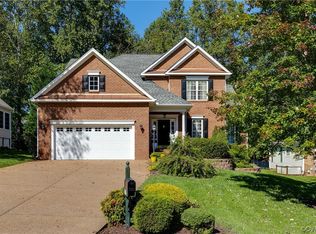
Welcome to 406 Powhatan Hill Place, a beautifully maintained 3-bedroom + office, 2.5-bath home in the sought-after community of The Parke at Manakin Woods. This timeless two-story brick home blends comfort, convenience, and modern upgrades in a setting you’ll love coming home to. Step inside to glistening hardwood floors and 9-foot ceilings that create a warm and open feel. Just off the foyer, a versatile room with glass French doors offers the perfect space for a private office, reading nook, or home gym. The expansive dining room is filled with natural light and ideal for hosting family gatherings. The chef’s kitchen boasts sleek stainless steel appliances, granite countertops, a sizable pantry, and a sun-filled breakfast nook for casual meals. At the heart of the home, the stunning two-story family room features floor-to-ceiling windows and a stylish gas fireplace. For a more relaxed retreat, enjoy the newly updated three-season room, where you can take in backyard views in comfort year-round. The first-floor primary suite offers a true sanctuary with its remodeled spa-inspired bath—complete with an expanded zero-clearance shower, custom cabinetry with pull-out hampers, heated towel rack, and a generous walk-in closet. Upstairs, you’ll find two additional bedrooms with newer plush carpet, a full hall bath, and abundant storage, including two expansive storage rooms. Outside, entertain on the back deck or unwind beneath mature landscaping. Just steps away, enjoy pickleball courts, a scenic lake, and community amenities. The neighborhood also hosts book clubs, golf tournaments, and monthly social gatherings, fostering a strong sense of community. Perfectly located near shopping, dining, and entertainment, this home offers everything you’ve been looking for—and more. Don’t miss the chance to make 406 Powhatan Hill Place yours. Schedule your showing today!
Sold for $615,000
$615,000
406 Powhatan Hill Pl, Manakin Sabot, VA 23103
3beds
2,380sqft
Single Family Residence
Built in 2004
0.28 Acres Lot
$625,100 Zestimate®
$258/sqft
$3,320 Estimated rent
Home value
$625,100
Estimated sales range
Not available
$3,320/mo
Zestimate® history
Owner options
List your home for rent
$3,320/mo
Rent Zestimate®
Find your next renter with Zillow Rental Manager. Plus, with online applications, you can quickly screen prospective tenants – for free.
$3,320/mo
Rent Zestimate®
Refinance and save
$3,832/mo
Est. payment
Refinancing to a lower rate could help reduce your monthly payments and save thousands over the life of the loan.
$3,832/mo
Est. payment
Explore your selling options
Work with a Zillow partner agent
Leverage their expertise and Zillow's premium Showcase listings to get your home seen by more buyers.
Get startedList with your own agent
Get your home in front of millions of buyers by listing it on Zillow.
Learn how to do itSell it yourself
Take full control of how buyers see your home on Zillow by listing For Sale by Owner (FSBO).
List your homeWhat's special
Zillow last checked:
Listing updated:
Listed by:
Catherine Ham (804)677-9118,
Keller Williams Realty,
John Pace 804-312-8192,
Keller Williams Realty
Bought with:
Cyndi Merritt, 0225085400
EXP Realty LLC
Source: CVRMLS,MLS#: 2521441 Originating MLS: Central Virginia Regional MLS
Originating MLS: Central Virginia Regional MLSFacts & features
Interior
Bedrooms & bathrooms
- Bedrooms: 3
- Bathrooms: 3
- Full bathrooms: 2
- 1/2 bathrooms: 1
Primary bedroom
- Description: Ensuite bath, shower only, linen closet/WI closet
- Level: First
- Dimensions: 16.0 x 13.50
Bedroom 2
- Level: Second
- Dimensions: 11.92 x 11.83
Bedroom 3
- Description: door to attic
- Level: Second
- Dimensions: 11.50 x 14.0
Dining room
- Description: Wainscoting, tray ceiling
- Level: First
- Dimensions: 13.92 x 13.50
Family room
- Description: ceiling fan, fireplace
- Level: First
- Dimensions: 16.33 x 18.8
Florida room
- Description: Exterior door
- Level: First
- Dimensions: 9.58 x 11.0
Other
- Description: Shower
- Level: First
Other
- Description: Tub & Shower
- Level: Second
Half bath
- Level: First
Kitchen
- Description: Eat-in, double doors to 3-seasons room
- Level: First
- Dimensions: 14.58 x 20.25
Laundry
- Description: Door to garage, and coat closet
- Level: First
- Dimensions: 0 x 0
Living room
- Description: Double French door entry, ceiling fan
- Level: First
- Dimensions: 14.50 x 12.67
Heating
- Electric, Forced Air, Heat Pump, Propane, Multi-Fuel
Cooling
- Heat Pump, Other, Zoned
Appliances
- Included: Double Oven, Dryer, Dishwasher, Exhaust Fan, Electric Cooking, Disposal, Ice Maker, Microwave, Oven, Propane Water Heater, Refrigerator, Smooth Cooktop, Self Cleaning Oven, Stove, Washer
- Laundry: Washer Hookup, Dryer Hookup
Features
- Bedroom on Main Level, Tray Ceiling(s), Ceiling Fan(s), Dining Area, Separate/Formal Dining Room, Double Vanity, Eat-in Kitchen, Fireplace, Granite Counters, High Ceilings, High Speed Internet, Bath in Primary Bedroom, Main Level Primary, Pantry, Recessed Lighting, Cable TV, Wired for Data, Walk-In Closet(s), Window Treatments, Programmable Thermostat
- Flooring: Tile, Wood
- Windows: Window Treatments
- Has basement: No
- Attic: Walk-In
- Number of fireplaces: 1
- Fireplace features: Gas, Insert
Interior area
- Total interior livable area: 2,380 sqft
- Finished area above ground: 2,380
- Finished area below ground: 0
Property
Parking
- Total spaces: 2
- Parking features: Attached, Direct Access, Driveway, Finished Garage, Garage, Garage Door Opener, Paved
- Attached garage spaces: 2
- Has uncovered spaces: Yes
Features
- Levels: Two
- Stories: 2
- Patio & porch: Deck
- Exterior features: Deck, Sprinkler/Irrigation, Paved Driveway
- Pool features: None
- Fencing: Back Yard,Fenced,Wrought Iron
Lot
- Size: 0.28 Acres
Details
- Parcel number: 62380420
- Zoning description: RPUD
Construction
Type & style
- Home type: SingleFamily
- Architectural style: Two Story,Transitional
- Property subtype: Single Family Residence
Materials
- Brick, Drywall, Frame, Vinyl Siding
- Roof: Shingle
Condition
- Resale
- New construction: No
- Year built: 2004
Utilities & green energy
- Sewer: Public Sewer
- Water: Public
Community & HOA
Community
- Features: Common Grounds/Area, Home Owners Association
- Security: Security System, Smoke Detector(s)
- Subdivision: The Parke At Manakin Woods
HOA
- Has HOA: Yes
- Amenities included: Landscaping, Management
- Services included: Association Management, Common Areas, Road Maintenance, Trash
- HOA fee: $166 monthly
Location
- Region: Manakin Sabot
Financial & listing details
- Price per square foot: $258/sqft
- Tax assessed value: $517,500
- Annual tax amount: $2,742
- Date on market: 12/22/2025
- Ownership: Individuals
- Ownership type: Sole Proprietor
Price history
| Date | Event | Price |
|---|---|---|
| 12/1/2025 | Sold | $615,000$258/sqft |
Source:  CVRMLS #2521441 Report a problem CVRMLS #2521441 Report a problem | ||
| 10/31/2025 | Pending sale | $615,000$258/sqft |
Source: CVRMLS #2521441 Report a problem | ||
| 9/23/2025 | Listed for sale | $615,000$258/sqft |
Source: CVRMLS #2521441 Report a problem | ||
Public tax history
| Year | Property taxes | Tax assessment |
|---|---|---|
| 2025 | $2,936 +7% | $553,900 +7% |
| 2024 | $2,743 +8.6% | $517,500 +8.6% |
| 2023 | $2,525 +8.6% | $476,400 +8.6% |
| 2022 | $2,325 | $438,600 +8.6% |
| 2021 | -- | $404,000 +9.1% |
| 2020 | -- | $370,200 |
| 2019 | $1,962 +0.9% | $370,200 +0.9% |
| 2018 | $1,945 | $366,900 +3% |
| 2017 | $1,945 +110.5% | $356,200 +2.2% |
| 2016 | $924 | $348,600 +3% |
| 2015 | $924 | $338,400 +2.7% |
| 2014 | -- | $329,500 +3.5% |
| 2013 | -- | $318,400 +1.4% |
| 2012 | -- | $314,100 -0.9% |
| 2011 | -- | $317,100 -3% |
| 2010 | -- | $327,000 -4.6% |
| 2009 | $1,817 -12.3% | $342,900 -12.3% |
| 2008 | $2,072 | $391,000 +2.9% |
| 2007 | -- | $379,800 +13.1% |
| 2006 | -- | $335,900 |
| 2005 | -- | $335,900 |
| 2004 | $1,982 | $335,900 |
Find assessor info on the county website
Neighborhood: 23103
Nearby homes
- $660,0004 bd3 ba2.9k sqft408 Powhatan Hill Pl, Manakin Sabot, VA 23103Sold
- $698,6004 bd2 ba3.6k sqft404 Powhatan Hill Pl, Manakin Sabot, VA 23103Off Market
- $615,0003 bd3 ba2.7k sqft410 Powhatan Hill Pl, Manakin Sabot, VA 23103Sold

- $657,2003 bd4 ba2.6k sqft400 Powhatan Hill Pl, Manakin Sabot, VA 23103Off Market

- $634,9503 bd3 ba2.9k sqft305 Libby Hill Ct, Manakin Sabot, VA 23103For Sale
- $626,6003 bd3 ba2.8k sqft405 Powhatan Hill Pl, Manakin Sabot, VA 23103Off Market
- $607,4004 bd2 ba2.4k sqft407 Powhatan Hill Pl, Manakin Sabot, VA 23103Off Market
- $630,0004 bd3 ba2.9k sqft412 Powhatan Hill Pl, Manakin Sabot, VA 23103Sold
Nearby schools
GreatSchools rating
- 10/10Randolph Elementary SchoolGrades: PK-5Distance: 6.8 mi
- 6/10Goochland Middle SchoolGrades: 6-8Distance: 11.6 mi
- 9/10Goochland High SchoolGrades: 9-12Distance: 11.6 mi
Schools provided by the listing agent
- Elementary: Randolph
- Middle: Goochland
- High: Goochland
Source: CVRMLS. This data may not be complete. We recommend contacting the local school district to confirm school assignments for this home.
Get a cash offer in 3 minutes
Find out how much your home could sell for in as little as 3 minutes with a no-obligation cash offer.
Estimated market value
$625,100
Get a cash offer in 3 minutes
Find out how much your home could sell for in as little as 3 minutes with a no-obligation cash offer.
Estimated market value
$625,100
- Virginia
- Goochland County
- Manakin Sabot
- 23103
- 406 Powhatan Hill Pl
