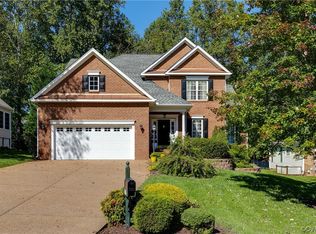
Turn-key home in the desirable Parke at Manakin Woods. The unique mature landscaping and private outdoor spaces of this beautifully sited home offers wonderful outdoor living. Say goodbye to yard work and enjoy easy living in this friendly neighborhood. This home has a welcoming foyer opening to a beautiful formal dining room. The large great room with hardwood floors and vaulted ceiling is surrounded by windows. The updated kitchen with center island is open to a sun room/sitting room. The first floor primary suite with a newly renovated primary bath has all the bells and whistles. There is an additional bedroom on the first floor that makes a great office or an additional "snoring" bedroom. Upstairs there are 2 additional spacious bedrooms and a hall bath to share. The open loft space makes for a great hang out area for you or guests. The attached 2 car garage and walk-in attic areas offer good storage. Enjoy the option for tennis and racquetball courts as well and fishing and canoeing on the lake. This beautiful neighborhood with mature landscaping offers great community and convenience.
Sold for $630,000
$630,000
412 Powhatan Hill Pl, Manakin Sabot, VA 23103
4beds
2,935sqft
Single Family Residence
Built in 2005
10,018 Square Feet Lot
$688,500 Zestimate®
$215/sqft
$3,432 Estimated rent
Home value
$688,500
$654,000 - $723,000
$3,432/mo
Zestimate® history
Owner options
List your home for rent
$3,432/mo
Rent Zestimate®
Find your next renter with Zillow Rental Manager. Plus, with online applications, you can quickly screen prospective tenants – for free.
$3,432/mo
Rent Zestimate®
Refinance and save
$3,910/mo
Est. payment
Refinancing to a lower rate could help reduce your monthly payments and save thousands over the life of the loan.
$3,910/mo
Est. payment
Explore your selling options
Work with a Zillow partner agent
Leverage their expertise and Zillow's premium Showcase listings to get your home seen by more buyers.
Get startedList with your own agent
Get your home in front of millions of buyers by listing it on Zillow.
Learn how to do itSell it yourself
Take full control of how buyers see your home on Zillow by listing For Sale by Owner (FSBO).
List your homeWhat's special
Updated kitchenHardwood floorsPrivate outdoor spacesRacquetball courtsCenter islandMature landscapingPrimary suite
Zillow last checked:
Listing updated:
Listed by:
Margaret Wade (804)212-7185,
Long & Foster REALTORS
Bought with:
C Bruce Nugent, 0225235931
Joyner Fine Properties
Source: CVRMLS,MLS#: 2328296 Originating MLS: Central Virginia Regional MLS
Originating MLS: Central Virginia Regional MLSFacts & features
Interior
Bedrooms & bathrooms
- Bedrooms: 4
- Bathrooms: 3
- Full bathrooms: 2
- 1/2 bathrooms: 1
Primary bedroom
- Description: Closet Factory WIC & reno spa bath, tray & carpet
- Level: First
- Dimensions: 17.11 x 13.11
Bedroom 2
- Description: double window, large step-in closet
- Level: Second
- Dimensions: 13.0 x 11.11
Bedroom 3
- Description: Carpeted w/WIC and access to storage
- Level: Second
- Dimensions: 12.11 x 11.4
Additional room
- Description: Large LOFT room, carpet, linen closet
- Level: Second
- Dimensions: 14.10 x 13.10
Dining room
- Description: crown & columns, HW, picture frame wainscot, tray
- Level: First
- Dimensions: 14.1 x 11.11
Florida room
- Description: Columns define from kitchen, HW, flows out to deck
- Level: First
- Dimensions: 11.7 x 11.2
Foyer
- Description: Gracious center hall, HW, closet, deep crown
- Level: First
- Dimensions: 33.0 x 8.1
Other
- Description: Tub & Shower
- Level: First
Other
- Description: Tub & Shower
- Level: Second
Great room
- Description: Vaulted to 18ft w/gas fire, HW, arched openings
- Level: First
- Dimensions: 20.5 x 15.11
Half bath
- Level: First
Kitchen
- Description: HW & granite, large pantry, island, eat-in area
- Level: First
- Dimensions: 18.10 x 14.7
Laundry
- Description: Washer/dryer convey, shelving, durable flooring
- Level: First
- Dimensions: 6.11 x 5.11
Office
- Description: Carpeted with two windows & closet
- Level: First
- Dimensions: 12.6 x 11.0
Heating
- Electric, Heat Pump, Zoned
Cooling
- Heat Pump
Appliances
- Included: Dishwasher, Electric Cooking, Electric Water Heater, Disposal, Smooth Cooktop, Water Softener, Wine Cooler
Features
- High Ceilings, Main Level Primary
- Flooring: Partially Carpeted, Tile, Wood
- Has basement: No
- Attic: Partially Finished,Walk-In
- Number of fireplaces: 1
- Fireplace features: Gas, Vented
Interior area
- Total interior livable area: 2,935 sqft
- Finished area above ground: 2,935
Property
Parking
- Total spaces: 2
- Parking features: Attached, Driveway, Garage, Garage Door Opener, Oversized, Paved
- Attached garage spaces: 2
- Has uncovered spaces: Yes
Features
- Levels: Two
- Stories: 2
- Exterior features: Paved Driveway
- Pool features: None
- Fencing: None
Lot
- Size: 10,018 Square Feet
- Features: Cul-De-Sac, Landscaped
Details
- Parcel number: 62380450
- Zoning description: RPUD
Construction
Type & style
- Home type: SingleFamily
- Architectural style: Two Story,Transitional
- Property subtype: Single Family Residence
Materials
- Brick, Drywall, Frame
- Roof: Composition
Condition
- Resale
- New construction: No
- Year built: 2005
Utilities & green energy
- Sewer: Public Sewer
- Water: Community/Coop, Shared Well
Community & HOA
Community
- Subdivision: The Parke At Manakin Woods
HOA
- Has HOA: Yes
- HOA fee: $155 monthly
Location
- Region: Manakin Sabot
Financial & listing details
- Price per square foot: $215/sqft
- Tax assessed value: $542,800
- Annual tax amount: $2,876
- Date on market: 12/8/2025
- Ownership: Individuals
- Ownership type: Sole Proprietor
Price history
| Date | Event | Price |
|---|---|---|
| 3/7/2024 | Sold | $630,000-2.9%$215/sqft |
Source:  CVRMLS #2328296 Report a problem CVRMLS #2328296 Report a problem | ||
| 1/26/2024 | Pending sale | $649,000$221/sqft |
Source: CVRMLS #2328296 Report a problem | ||
| 12/12/2023 | Listed for sale | $649,000+57.3%$221/sqft |
Source: CVRMLS #2328296 Report a problem | ||
| 6/13/2005 | Sold | $412,469$141/sqft |
Source: Public Record Report a problem | ||
Public tax history
| Year | Property taxes | Tax assessment |
|---|---|---|
| 2025 | $3,332 +6.6% | $628,600 +6.6% |
| 2024 | $3,124 +8.6% | $589,500 +8.6% |
| 2023 | $2,877 +9.2% | $542,800 +9.2% |
| 2022 | $2,634 | $497,000 +6.6% |
| 2021 | -- | $466,400 +11.1% |
| 2020 | -- | $419,900 |
| 2019 | $2,225 +1.6% | $419,900 +1.6% |
| 2018 | $2,190 | $413,200 +2.3% |
| 2017 | $2,190 +108.8% | $403,900 +2% |
| 2016 | $1,049 | $395,800 +2.9% |
| 2015 | $1,049 | $384,600 +3.4% |
| 2014 | -- | $371,900 +3.3% |
| 2013 | -- | $360,000 +1.7% |
| 2012 | -- | $353,900 -1.1% |
| 2011 | -- | $357,900 -3.5% |
| 2010 | -- | $371,000 -5.1% |
| 2009 | $2,071 -10.3% | $390,800 -10.3% |
| 2008 | $2,309 | $435,700 |
| 2007 | -- | $435,700 +18.5% |
| 2006 | -- | $367,800 +1.2% |
| 2005 | -- | $363,600 +419.4% |
| 2004 | $413 | $70,000 |
Find assessor info on the county website
Neighborhood: 23103
Nearby homes
- $615,0003 bd3 ba2.7k sqft410 Powhatan Hill Pl, Manakin Sabot, VA 23103Sold

- $660,0004 bd3 ba2.9k sqft408 Powhatan Hill Pl, Manakin Sabot, VA 23103Sold
- $722,2004 bd2 ba3k sqft414 Powhatan Hill Pl, Manakin Sabot, VA 23103Off Market
- $654,9004 bd2 ba2.7k sqft413 Powhatan Hill Pl, Manakin Sabot, VA 23103Off Market
- $612,4003 bd3 ba2.5k sqft309 Libby Hill Ct, Manakin Sabot, VA 23103Off Market
- $714,3004 bd3 ba3.1k sqft411 Powhatan Hill Pl, Manakin Sabot, VA 23103Off Market
- $615,0003 bd3 ba2.3k sqft406 Powhatan Hill Pl, Manakin Sabot, VA 23103Sold
- $675,1004 bd2 ba3.1k sqft409 Powhatan Hill Pl, Manakin Sabot, VA 23103Off Market
Nearby schools
GreatSchools rating
- 10/10Randolph Elementary SchoolGrades: PK-5Distance: 6.8 mi
- 6/10Goochland Middle SchoolGrades: 6-8Distance: 11.6 mi
- 9/10Goochland High SchoolGrades: 9-12Distance: 11.6 mi
Schools provided by the listing agent
- Elementary: Randolph
- Middle: Goochland
- High: Goochland
Source: CVRMLS. This data may not be complete. We recommend contacting the local school district to confirm school assignments for this home.
Get a cash offer in 3 minutes
Find out how much your home could sell for in as little as 3 minutes with a no-obligation cash offer.
Estimated market value
$688,500
Get a cash offer in 3 minutes
Find out how much your home could sell for in as little as 3 minutes with a no-obligation cash offer.
Estimated market value
$688,500
- Virginia
- Goochland County
- Manakin Sabot
- 23103
- 412 Powhatan Hill Pl
