Stately Custom Built French Provincial Stucco Home. Open Floor Plan With Volume Ceilings, Columns, Exposed Staircases & Catwalk. Immaculately Maintained, This Property Features 4 Bedrooms & 4.5 Baths Including a Huge Downstairs Main Suite With Sitting Area & Spa Bath, A Junior Suite Up & 2 Spare Bedrooms With Jack & Jill Bath. The Living Area Features A Formal Dining Room, Large Great Room With Built Ins & Marble Faced Fireplace With Gas Logs, Custom Study With Built In Desk & Bookcases, Bonus Room & Formal Powder Room. Fully Equipped Gourmet Kitchen With Quartz Countertops & Walk In Pantry, Large Eating Area With Cathedral Ceiling & Big Laundry Room With Sink & Water Closet. The Exterior Features Lush Landscaping, Covered Front Porch, Big Brick Terrace, Inground Pool & Privacy Fence. Additional Features Include A 2 Car Attached Garage & 2 Car Detached Garage With A Pool Cool Off Room, Full Bath & Upstairs Bedroom & Game Room! Main House Is 3407 Sq Ft / Pool House Is 691 Sq Ft.
Sold for $625,000
$625,000
406 Purple Finch Drive, Pooler, GA 31322
4beds
4,098sqft
Single Family Residence
Built in 1996
0.34 Acres Lot
$698,200 Zestimate®
$153/sqft
$3,528 Estimated rent
Home value
$698,200
$649,000 - $754,000
$3,528/mo
Zestimate® history
Owner options
List your home for rent
$3,528/mo
Rent Zestimate®
Find your next renter with Zillow Rental Manager. Plus, with online applications, you can quickly screen prospective tenants – for free.
$3,528/mo
Rent Zestimate®
Refinance and save
$3,953/mo
Est. payment
Refinancing to a lower rate could help reduce your monthly payments and save thousands over the life of the loan.
$3,953/mo
Est. payment
Explore your selling options
Work with a Zillow partner agent
Leverage their expertise and Zillow's premium Showcase listings to get your home seen by more buyers.
Get startedList with your own agent
Get your home in front of millions of buyers by listing it on Zillow.
Learn how to do itSell it yourself
Take full control of how buyers see your home on Zillow by listing For Sale by Owner (FSBO).
List your homeWhat's special
Zillow last checked:
Listing updated:
Listed by:
Steven Fischer 912-656-1165,
ERA Southeast Coastal
Bought with:
Steven Fischer, 132691
ERA Southeast Coastal
Source: Hive MLS,MLS#: SA292233
Facts & features
Interior
Bedrooms & bathrooms
- Bedrooms: 4
- Bathrooms: 5
- Full bathrooms: 4
- 1/2 bathrooms: 1
Heating
- Central, Forced Air, Natural Gas
Cooling
- Central Air, Electric
Appliances
- Included: Some Electric Appliances, Some Gas Appliances, Convection Oven, Cooktop, Double Oven, Dishwasher, Disposal, Gas Water Heater, Microwave, Plumbed For Ice Maker, Range Hood, Self Cleaning Oven
- Laundry: In Bathroom, Laundry Room, Laundry Tub, Sink, Washer Hookup, Dryer Hookup
Features
- Built-in Features, Breakfast Area, Tray Ceiling(s), Ceiling Fan(s), Cathedral Ceiling(s), Double Vanity, Entrance Foyer, Gourmet Kitchen, High Ceilings, Jetted Tub, Kitchen Island, Main Level Primary, Other, Pantry, Pull Down Attic Stairs, Recessed Lighting, Sitting Area in Primary, Split Bedrooms, Separate Shower, Upper Level Primary, Fireplace
- Windows: Double Pane Windows
- Basement: Crawl Space
- Attic: Pull Down Stairs
- Number of fireplaces: 1
- Fireplace features: Factory Built, Gas Starter, Great Room, Wood Burning Stove, Gas Log
Interior area
- Total interior livable area: 4,098 sqft
Property
Parking
- Total spaces: 4
- Parking features: Attached, Detached, Garage, Garage Door Opener, Rear/Side/Off Street, Storage
- Garage spaces: 4
Features
- Patio & porch: Front Porch, Terrace
- Exterior features: Landscape Lights
- Pool features: In Ground
- Fencing: Wood,Privacy,Yard Fenced
Lot
- Size: 0.34 Acres
- Dimensions: 105 x 140
- Features: Interior Lot, Level, Sprinkler System
Details
- Additional structures: Pool House
- Parcel number: 5001802013
- Zoning: R1A
- Zoning description: Single Family
- Special conditions: Standard
Construction
Type & style
- Home type: SingleFamily
- Architectural style: French Provincial
- Property subtype: Single Family Residence
Materials
- Stucco
- Foundation: Raised
- Roof: Asphalt,Ridge Vents
Condition
- Year built: 1996
Utilities & green energy
- Sewer: Public Sewer
- Water: Public
- Utilities for property: Cable Available, Underground Utilities
Green energy
- Energy efficient items: Windows
Community & HOA
Community
- Features: Street Lights, Curbs, Gutter(s)
- Security: Security System, Security Lights
- Subdivision: Worthington Estates
HOA
- Has HOA: No
Location
- Region: Pooler
Financial & listing details
- Price per square foot: $153/sqft
- Tax assessed value: $818,400
- Annual tax amount: $3,871
- Date on market: 11/10/2025
- Cumulative days on market: 58 days
- Listing agreement: Exclusive Right To Sell
- Listing terms: Cash,Conventional,1031 Exchange,FHA,VA Loan
- Inclusions: Alarm-Smoke/Fire, Ceiling Fans, Gas Logs, Security System
- Ownership type: Homeowner/Owner
- Road surface type: Asphalt, Paved
Price history
| Date | Event | Price |
|---|---|---|
| 9/21/2023 | Sold | $625,000$153/sqft |
Source:  Hive MLS #SA292233 Report a problem Hive MLS #SA292233 Report a problem | ||
| 8/3/2023 | Pending sale | $625,000$153/sqft |
Source:  GAMLS #10185529 Report a problem GAMLS #10185529 Report a problem | ||
| 7/26/2023 | Listed for sale | $625,000$153/sqft |
Source:  Hive MLS #292233 Report a problem Hive MLS #292233 Report a problem | ||
Public tax history
| Year | Property taxes | Tax assessment |
|---|---|---|
| 2025 | $5,372 -32.4% | $327,360 +30.9% |
| 2024 | $7,945 +102.4% | $250,000 +37.1% |
| 2023 | $3,926 -1.6% | $182,400 +20.9% |
| 2022 | $3,991 +3.1% | $150,880 +13.2% |
| 2021 | $3,871 +1.3% | $133,240 +2.5% |
| 2020 | $3,820 -3.4% | $130,040 -4.9% |
| 2019 | $3,955 | $136,680 -1.6% |
| 2018 | $3,955 -1.2% | $138,920 -0.7% |
| 2017 | $4,001 +5% | $139,960 -9.5% |
| 2016 | $3,812 -1.2% | $154,600 +6.7% |
| 2015 | $3,856 -30.8% | $144,880 -0.9% |
| 2014 | $5,572 | $146,200 +0.2% |
| 2013 | -- | $145,880 +7% |
| 2012 | -- | $136,360 |
| 2011 | -- | $136,360 -1.2% |
| 2010 | -- | $137,960 -0.3% |
| 2009 | -- | $138,400 |
| 2008 | -- | $138,400 +5.6% |
| 2007 | -- | $131,000 |
| 2006 | -- | $131,000 |
| 2005 | -- | $131,000 +18.7% |
| 2003 | -- | $110,400 |
| 2002 | -- | $110,400 +3.4% |
| 2001 | -- | $106,800 |
Find assessor info on the county website
Neighborhood: 31322
Nearby homes
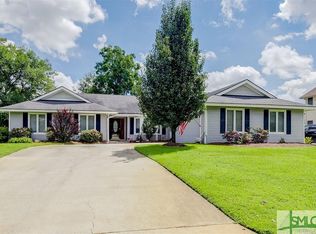
- $392,6003 bd3 ba2k sqft408 Purple Finch Dr, Pooler, GA 31322Off Market
- $400,8003 bd3 ba2.2k sqft403 Cardinal St, Pooler, GA 31322Off Market
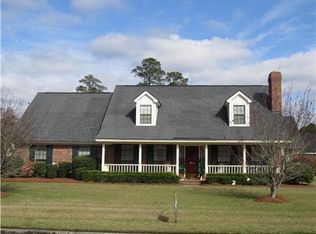
- $521,2004 bd4 ba3.4k sqft404 Purple Finch Dr, Pooler, GA 31322Off Market
- $404,1003 bd2 ba1.8k sqft405 Cardinal St, Pooler, GA 31322Off Market
- $339,4003 bd2 ba2k sqft401 Cardinal St, Pooler, GA 31322Off Market
- $211,3003 bd2 ba1.7k sqft409 Purple Finch Dr, Pooler, GA 31322Off Market
- $380,1003 bd2 ba2.2k sqft407 Cardinal St, Pooler, GA 31322Off Market
- $500,0003 bd4 ba2.4k sqft407 Purple Finch Dr, Pooler, GA 31322Sold
Nearby schools
GreatSchools rating
- 4/10Pooler Elementary SchoolGrades: PK-5Distance: 0.4 mi
- 4/10West Chatham Middle SchoolGrades: 6-8Distance: 2.1 mi
- 5/10New Hampstead High SchoolGrades: 9-12Distance: 5 mi
Schools provided by the listing agent
- Elementary: Pooler
- Middle: West Chatham
- High: New Hampstead
Source: Hive MLS. This data may not be complete. We recommend contacting the local school district to confirm school assignments for this home.
Sell for more on Zillow
Get a Zillow Showcase℠ listing at no additional cost and you could sell for .
$698,200
2% more
+$13,964
With Zillow Showcase(estimated)
$712,164
Sell for more on Zillow
Get a Zillow Showcase℠ listing at no additional cost and you could sell for .
$698,200
2% more
+$13,964
With Zillow Showcase(estimated)
$712,164
- Georgia
- Chatham County
- Pooler
- 31322
- 406 Purple Finch Drive
