Skip main navigation
Sold for $500,000
  • $500,000

    407 Purple Finch Drive, Pooler, GA 31322

    3beds
    2,495sqft
    Single Family Residence
    Built in 1994
    0.32 Acres Lot
    $505,000 Zestimate®
    $200/sqft
    $2,595 Estimated rent

    Home value

    $505,000

    $480,000 - $530,000

    $2,595/mo

    Zestimate® history
    Loading
    Loading...

    Owner options

    List your home for rent

    $2,595/mo

    Rent Zestimate®

    Find your next renter with Zillow Rental Manager. Plus, with online applications, you can quickly screen prospective tenants – for free.

    Learn more

    $2,595/mo

    Rent Zestimate®

    Refinance and save

    $3,027/mo

    Est. payment

    Refinancing to a lower rate could help reduce your monthly payments and save thousands over the life of the loan.

    See today's rates

    $3,027/mo

    Est. payment

    Explore your selling options

    Work with a Zillow partner agent

    Leverage their expertise and Zillow's premium Showcase listings to get your home seen by more buyers.

    Get started

    List with your own agent

    Get your home in front of millions of buyers by listing it on Zillow.

    Learn how to do it

    Sell it yourself

    Take full control of how buyers see your home on Zillow by listing For Sale by Owner (FSBO).

    List your home

    What's special

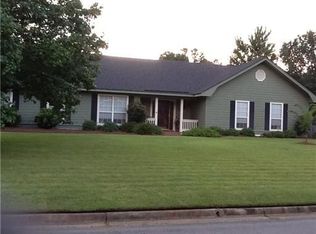
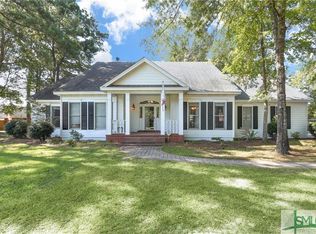
    This original One-Owner Home was Custom Built by its Owner in 1994. He went over and beyond on the structure and foundation and hand laid every brick in the Courtyard. The powder-coated wrought iron was also man-made by the Owner. 407 Purple Finch Drive features 3 Bedrooms, all on Main Floor, 2.5 Bathrooms in Main Home and a full Kitchen and Bath in the 696sf Workshop. This Home has Pella Windows, 2019 HVAC, 2012 Roof and a total of 4434sf Under Roof. You will appreciate the 181sf Walk-In Attic with custom Shelving and the extra 2 outside Storage Rooms as well. The abundant Kitchen Pantry Space is phenomenal and the cozy Breakfast Area opens to a beautiful Sunroom overlooking the Courtyard. The Full Brick Fencing and Outside Bricked Porch Area are just stunning. The Foundation is built with 6 Mil Vapor Barrier, 6x6 Mesh 10 gage Wire, 8x8x16 Concrete Blocks and 10x24 block foundation on corners with 2 #4 Rebars. Original House Plans available. This Home is a true one-of-a-kind.

    Zillow last checked:

    Listing updated:

    Listed by:

    Scotti Moore 912-272-8600,

    Next Move Real Estate LLC

    Bought with:

    Tamra Collier, 401205

    Today Real Estate, LLC

    Source: Hive MLS,MLS#: SA305871MLS Logo

    Facts & features

    Interior

    Bedrooms & bathrooms
    • Bedrooms: 3
    • Bathrooms: 4
    • Full bathrooms: 3
    • 1/2 bathrooms: 1
    Heating
    • Central, Natural Gas
    Cooling
    • Central Air, Electric
    Appliances
    • Included: Some Electric Appliances, Some Gas Appliances, Dishwasher, Gas Water Heater, Microwave, Oven, Plumbed For Ice Maker, Range, Refrigerator
    • Laundry: In Hall, Washer Hookup, Dryer Hookup
    Features
    • Attic, Breakfast Bar, Built-in Features, Breakfast Area, Double Vanity, Entrance Foyer, High Ceilings, Jetted Tub, Country Kitchen, Kitchen Island, Main Level Primary, Pantry, Recessed Lighting, Skylights, Separate Shower
    • Windows: Skylight(s)
    • Attic: Walk-In
    • Number of fireplaces: 1
    • Fireplace features: Family Room, Gas
    Interior area
    • Total interior livable area: 2,495 sqft

    Property

    Parking
    • Total spaces: 4
    • Parking features: Attached, Detached, Garage Door Opener
    • Garage spaces: 4
    Features
    • Patio & porch: Covered, Patio
    • Exterior features: Courtyard
    • Fencing: Brick,Yard Fenced
    Lot
    • Size: 0.32 Acres
    Details
    • Additional structures: Workshop
    • Parcel number: 50018 03006
    • Zoning: R1A
    • Special conditions: Standard

    Construction

    Type & style
    • Home type: SingleFamily
    • Architectural style: Ranch
    • Property subtype: Single Family Residence
    Materials
    • Brick, Frame
    • Foundation: Slab
    Condition
    • Year built: 1994
    Details
    • Builder name: John Dowd

    Utilities & green energy

    • Sewer: Public Sewer
    • Water: Public
    • Utilities for property: Underground Utilities

    Community & neighborhood

    Community
    • Community features: Street Lights, Walk to School
    Location
    • Region: Pooler
    • Subdivision: Worthington Estates

    HOA & financial

    HOA
    • Has HOA: No

    Other

    Other facts
    • Listing agreement: Exclusive Right To Sell
    • Listing terms: Cash,Conventional,FHA,VA Loan
    • Ownership type: Homeowner/Owner

    Price history

    DateEventPrice
    3/22/2024Sold$500,000+2.2%$200/sqft
    Source: Hive MLS #SA305871 Report a problem
    3/22/2024Pending sale$489,000$196/sqft
    Source: GAMLS #10260309 Report a problem
    3/2/2024Contingent$489,000$196/sqft
    Source: GAMLS #10260309 Report a problem
    3/1/2024Listed for sale$489,000$196/sqft
    Source: Hive MLS #305871 Report a problem

    Public tax history

    YearProperty taxesTax assessment
    2025$6,178 +563%$192,800 +16.4%
    2024$932 +38.2%$165,600 +19.3%
    2023$674 -28.2%$138,840 +9.2%
    2022$939 -8.4%$127,200 +12.7%
    2021$1,026 +6.6%$112,880 +1.1%
    2020$962 -0.7%$111,640 +10.4%
    2019$969 0%$101,120 +3%
    2018$969 -0.3%$98,160 -1.6%
    2017$972 -0.8%$99,800 -8.9%
    2016$979 +1.7%$109,560 -0.5%
    2015$962 -36.3%$110,120 -7.4%
    2014$1,510 $118,880 +1.2%
    2013-- $117,480 +5%
    2012-- $111,840 +0.3%
    2011-- $111,480
    2010-- $111,480 -1.7%
    2009-- $113,400
    2008-- $113,400 +7.6%
    2007-- $105,400
    2006-- $105,400
    2005-- $105,400 +37.2%
    2003-- $76,800 -11.3%
    2002-- $86,600 +13.4%
    2001-- $76,400

    Find assessor info on the county website

    Neighborhood: 31322

    Nearby schools

    GreatSchools rating
    Schools provided by the listing agent
    • Elementary: Pooler Elem
    • Middle: West Chatham
    • High: New Hampstead

    Source: Hive MLS. This data may not be complete. We recommend contacting the local school district to confirm school assignments for this home.

    Get pre-qualified for a loan
    At Zillow Home Loans, we can pre-qualify you in as little as 5 minutes with no impact to your credit score.

    An equal housing lender. NMLS #10287.

    Sell for more on Zillow
    Get a Zillow Showcase℠ listing at no additional cost and you could sell for .
    $505,000
    2% more
    +$10,100
    With Zillow Showcase(estimated)
    $515,100