Skip main navigation
Closed
  • Price Unknown

    406 Ryan Ave, Abita Springs, LA 70420

    3beds
    1,615sqft
    Single Family Residence
    Built in 2000
    0.28 Acres Lot
    $288,300 Zestimate®
    $--/sqft
    $2,017 Estimated rent

    Home value

    $288,300

    $265,000 - $314,000

    $2,017/mo

    Zestimate® history
    Loading
    Loading...

    Owner options

    List your home for rent

    $2,017/mo

    Rent Zestimate®

    Find your next renter with Zillow Rental Manager. Plus, with online applications, you can quickly screen prospective tenants – for free.

    Learn more

    $2,017/mo

    Rent Zestimate®

    Refinance and save

    Refinancing to a lower rate could help reduce your monthly payments and save thousands over the life of the loan.

    See today's rates

    Explore your selling options

    Work with a Zillow partner agent

    Leverage their expertise and Zillow's premium Showcase listings to get your home seen by more buyers.

    Get started

    List with your own agent

    Get your home in front of millions of buyers by listing it on Zillow.

    Learn how to do it

    Sell it yourself

    Take full control of how buyers see your home on Zillow by listing For Sale by Owner (FSBO).

    List your home

    What's special

    Insulated garageFenced yardFire pitWhite quartz countertopsStriking blue cabinetsTwo storage shedsSpacious screened-in porch
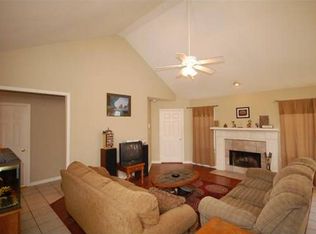
    Back on the market through no fault of its own and ready to welcome its next owner! 406 Ryan Avenue is nestled in the charming Ingram Estates subdivision. This darling 3-bed, 2-bath property—located in Flood Zone C—features an open-concept layout with thoughtful upgrades. As you step inside, you will be greeted by the warmth of dark brown vinyl plank floors that flow throughout the main living area. The welcoming entryway is great for organizing accessories and seasonal gear. The living room features a cozy wood fireplace and space for a sectional sofa. The kitchen showcases a beautiful aesthetic with white quartz countertops, exposed wooden shelving, and striking blue cabinets. It also includes a breakfast bar, pantry, and beverage cooler. Next to the laundry room, you'll find a dedicated section that offers the potential for a compact workstation or computer nook. The insulated garage offers approximately 370 square feet of versatile space, complete with A/C, carpet, and built-in bookshelves. It has been utilized as a home gym or could be an incredible movie room, home office, or recreational room. As you step out back, you will enjoy the spacious screened-in porch complemented by a fire pit and a fenced yard for added privacy. Two storage sheds provide extra space for your belongings. Come and experience it for yourself!

    Zillow last checked:

    Listing updated:

    Listed by:

    Jeannie Stowe 770-362-2081,

    Compass Covington (LATT27)

    Bought with:

    Brian Shamas

    Engel & Völkers New Orleans

    Source: GSREIN,MLS#: 2520467MLS Logo

    Facts & features

    Interior

    Bedrooms & bathrooms
    • Bedrooms: 3
    • Bathrooms: 2
    • Full bathrooms: 2
    Primary bedroom
    • Description: Flooring: Carpet
    • Level: Lower
    • Dimensions: 12.9x16.6
    Bedroom
    • Description: Flooring: Carpet
    • Level: Lower
    • Dimensions: 11.2x11.5
    Bedroom
    • Description: Flooring: Carpet
    • Level: Lower
    • Dimensions: 10.7x11.7
    Bonus room
    • Description: Flooring: Carpet
    • Level: Lower
    • Dimensions: 18.9x19.7
    Breakfast room nook
    • Description: Flooring: Plank,Simulated Wood
    • Level: Lower
    • Dimensions: 9.5x7.2
    Foyer
    • Description: Flooring: Plank,Simulated Wood
    • Level: Lower
    • Dimensions: 4.6x6.1
    Kitchen
    • Description: Flooring: Plank,Simulated Wood
    • Level: Lower
    • Dimensions: 13.3x10.5
    Laundry
    • Description: Flooring: Tile
    • Level: Lower
    • Dimensions: 6x5.3
    Living room
    • Description: Flooring: Plank,Simulated Wood
    • Level: Lower
    • Dimensions: 15.6x16.8
    Porch
    • Description: Flooring: Other
    • Level: Lower
    Utility room
    • Description: Flooring: Tile
    • Level: Lower
    • Dimensions: 6X6.9
    Heating
    • Central
    Cooling
    • Central Air
    Appliances
    • Included: Microwave, Oven, Range
    • Laundry: Washer Hookup, Dryer Hookup
    Features
    • Carbon Monoxide Detector, Pantry
    • Has fireplace: Yes
    • Fireplace features: Wood Burning
    Interior area
    • Total structure area: 2,367
    • Total interior livable area: 1,615 sqft

    Property

    Parking
    • Parking features: Driveway
    • Has uncovered spaces: Yes
    Features
    • Levels: One
    • Stories: 1
    • Patio & porch: Porch, Screened
    • Exterior features: Enclosed Porch
    Lot
    • Size: 0.28 Acres
    • Dimensions: 73 x 153 x 73 x 153
    • Features: Outside City Limits, Rectangular Lot
    Details
    • Additional structures: Shed(s)
    • Parcel number: 8841003533
    • Special conditions: None

    Construction

    Type & style
    • Home type: SingleFamily
    • Architectural style: Other
    • Property subtype: Single Family Residence
    Materials
    • Brick
    • Foundation: Slab
    • Roof: Shingle
    Condition
    • Excellent
    • Year built: 2000

    Utilities & green energy

    • Sewer: Public Sewer
    • Water: Public

    Community & neighborhood

    Location
    • Region: Abita Springs
    • Subdivision: Ingram Estates

    Price history

    DateEventPrice
    11/20/2025Sold--
    Source: GSREIN #2520467 Report a problem
    10/23/2025Listed for sale$299,900$186/sqft
    Source: GSREIN #2520467 Report a problem
    10/11/2025Pending sale$299,900$186/sqft
    Source: Latter and Blum #2520467 Report a problem
    10/11/2025Contingent$299,900$186/sqft
    Source: GSREIN #2520467 Report a problem
    10/4/2025Price change$299,900-3.2%$186/sqft
    Source: GSREIN #2520467 Report a problem
    9/30/2025Listed for sale$309,900$192/sqft
    Source: GSREIN #2520467 Report a problem
    9/20/2025Pending sale$309,900$192/sqft
    Source: Latter and Blum #2520467 Report a problem
    9/20/2025Contingent$309,900$192/sqft
    Source: GSREIN #2520467 Report a problem
    9/8/2025Listed for sale$309,900$192/sqft
    Source: GSREIN #2520467 Report a problem
    12/28/2017Sold--
    Source: Public Record Report a problem

    Public tax history

    YearProperty taxesTax assessment
    2025$2,376 +56.5%$19,563
    2024$1,519 +14.9%$19,563 +13.1%
    2023$1,321 +0.6%$17,301
    2022$1,314 +0.2%$17,301
    2021$1,311 +0.1%$17,301
    2020$1,309 +0.5%$17,301 +2.4%
    2019$1,303 -0.9%$16,903
    2018$1,315 -24.4%$16,903 +30.6%
    2017$1,740 +111.2%$12,938
    2016$824 $12,938
    2015$824 -1.9%$12,938
    2014$840 +0.9%$12,938
    2013$832 +5.2%$12,938
    2011$791 +0.5%$12,938
    2010$787 $12,938

    Find assessor info on the county website

    Neighborhood: 70420

    Nearby schools

    GreatSchools rating
    Get a cash offer in 3 minutes
    Find out how much your home could sell for in as little as 3 minutes with a no-obligation cash offer.
    Estimated market value
    $288,300
    Get a cash offer in 3 minutes
    Find out how much your home could sell for in as little as 3 minutes with a no-obligation cash offer.
    Estimated market value
    $288,300