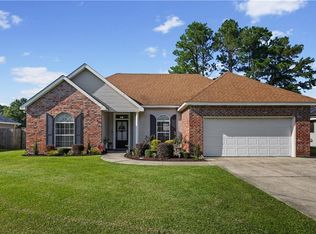
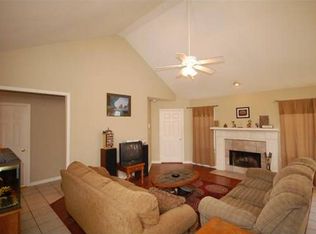
Welcome to this beautifully renovated home on a prime corner lot in the highly sought-after Ingram Estates neighborhood. This charming residence has been updated with thoughtful attention to detail, including a brand-new roof, HVAC system, fresh carpet in the bedrooms, a stylish front door, and modern light fixtures. The exterior boasts new siding and some new windows, along with updated fascia, front gutters, and new double back doors. The kitchen is a chef's dream, featuring brand-new countertops, cabinets, oven/cooktop, and microwave. The garage has been updated with a new opener and entry door, and almost all door knobs are brand new throughout the home. Cozy up by the real wood-burning fireplace in the spacious living room. The large primary bedroom offers a peaceful retreat with an oversized bathroom, featuring a large soaking tub, walk-in closet, and plenty of space. Enjoy the outdoors in the expansive fenced backyard, complete with a shed for extra storage. The home also includes a two-car garage, as well as a refrigerator, washer, and dryer for your convenience. This home is truly move-in ready and offers a perfect blend of comfort, style, and functionality. Don't miss your chance to call it home!
Closed
Price Unknown
408 Ryan Ave, Abita Springs, LA 70420
3beds
1,718sqft
Single Family Residence
Built in 2001
0.29 Acres Lot
$307,000 Zestimate®
$--/sqft
$1,858 Estimated rent
Home value
$307,000
$279,000 - $338,000
$1,858/mo
Zestimate® history
Owner options
List your home for rent
$1,858/mo
Rent Zestimate®
Find your next renter with Zillow Rental Manager. Plus, with online applications, you can quickly screen prospective tenants – for free.
$1,858/mo
Rent Zestimate®
Refinance and save
$60/mo
Est. payment
Refinancing to a lower rate could help reduce your monthly payments and save thousands over the life of the loan.
$60/mo
Est. payment
Explore your selling options
Work with a Zillow partner agent
Leverage their expertise and Zillow's premium Showcase listings to get your home seen by more buyers.
Get startedList with your own agent
Get your home in front of millions of buyers by listing it on Zillow.
Learn how to do itSell it yourself
Take full control of how buyers see your home on Zillow by listing For Sale by Owner (FSBO).
List your homeWhat's special
Expansive fenced backyardModern light fixturesBrand-new countertopsCorner lotNew double back doorsNew windowsUpdated fascia
Zillow last checked:
Listing updated:
Listed by:
Alexis Latour 832-600-8880,
NOLA Living Realty
Bought with:
Rachel Thibodeaux
RE/MAX Select
Source: GSREIN,MLS#: 2487880
Facts & features
Interior
Bedrooms & bathrooms
- Bedrooms: 3
- Bathrooms: 2
- Full bathrooms: 2
Primary bedroom
- Description: Flooring: Carpet
- Level: Lower
- Dimensions: 17x13.8
Bedroom
- Description: Flooring: Carpet
- Level: Lower
- Dimensions: 12.2x10.8
Bedroom
- Description: Flooring: Carpet
- Level: Lower
- Dimensions: 10.5x11.9
Primary bathroom
- Description: Flooring: Tile
- Level: Lower
- Dimensions: 12.4x8.4
Bathroom
- Description: Flooring: Tile
- Level: Lower
- Dimensions: 5.1x9
Other
- Description: Flooring: Carpet
- Level: Lower
- Dimensions: 6.2x6.8
Breakfast room nook
- Description: Flooring: Tile
- Level: Lower
- Dimensions: 7.9x10.3
Dining room
- Description: Flooring: Bamboo
- Level: Lower
- Dimensions: 10.7x13.3
Foyer
- Level: Lower
- Dimensions: 5.3x10.1
Garage
- Level: Lower
- Dimensions: 18.8x16.8
Kitchen
- Description: Flooring: Tile
- Level: Lower
- Dimensions: 13.3x10.3
Laundry
- Level: Lower
- Dimensions: 5.6x5.8
Living room
- Description: Flooring: Bamboo
- Level: Lower
- Dimensions: 19.6x19.3
Patio
- Level: Lower
- Dimensions: 20.4x10.4
Porch
- Level: Lower
- Dimensions: 5.5x3.2
Heating
- Central
Cooling
- Central Air
Appliances
- Included: Dryer, Dishwasher, Disposal, Microwave, Oven, Range, Refrigerator, Washer
- Laundry: Washer Hookup, Dryer Hookup
Features
- Attic, Ceiling Fan(s), Pantry, Pull Down Attic Stairs, Stone Counters, Cable TV
- Attic: Pull Down Stairs
- Has fireplace: Yes
- Fireplace features: Wood Burning
Interior area
- Total structure area: 2,415
- Total interior livable area: 1,718 sqft
Property
Parking
- Parking features: Attached, Garage, Two Spaces, Garage Door Opener
- Has garage: Yes
Features
- Levels: One
- Stories: 1
- Patio & porch: Concrete, Covered, Porch
- Exterior features: Porch
- Pool features: None
Lot
- Size: 0.29 Acres
- Dimensions: 89 x 140
- Features: Corner Lot, Outside City Limits, Oversized Lot
Details
- Additional structures: Shed(s)
- Parcel number: 30483
- Special conditions: None
Construction
Type & style
- Home type: SingleFamily
- Architectural style: Other
- Property subtype: Single Family Residence
Materials
- Brick
- Foundation: Slab
- Roof: Shingle
Condition
- Excellent
- Year built: 2001
Utilities & green energy
- Sewer: Public Sewer
- Water: Public
Green energy
- Energy efficient items: Insulation, Water Heater
Community & HOA
Community
- Features: Common Grounds/Area
- Subdivision: Ingram Estates
HOA
- HOA fee: $60 annually
Location
- Region: Abita Springs
Financial & listing details
- Tax assessed value: $220,497
- Annual tax amount: $2,678
- Date on market: 2/19/2025
Price history
| Date | Event | Price |
|---|---|---|
| 3/19/2025 | Sold | -- |
Source:  GSREIN #2487880 Report a problem GSREIN #2487880 Report a problem | ||
| 2/26/2025 | Contingent | $299,900$175/sqft |
Source: GSREIN #2487880 Report a problem | ||
| 2/20/2025 | Listed for sale | $299,900$175/sqft |
Source: GSREIN #2487880 Report a problem | ||
| 8/13/2024 | Sold | -- |
Source: Public Record Report a problem | ||
Public tax history
| Year | Property taxes | Tax assessment |
|---|---|---|
| 2025 | $2,678 +36% | $22,050 +40.9% |
| 2024 | $1,970 +79.3% | $15,648 |
| 2023 | $1,098 +0.6% | $15,648 |
| 2022 | $1,092 +0.2% | $15,648 |
| 2021 | $1,090 +0.1% | $15,648 |
| 2020 | $1,089 -3.6% | $15,648 |
| 2019 | $1,129 -0.9% | $15,648 |
| 2018 | $1,139 -46.3% | $15,648 |
| 2017 | $2,122 +75.8% | $15,648 |
| 2016 | $1,207 | $15,648 |
| 2015 | $1,207 -1.9% | $15,648 |
| 2014 | $1,231 +0.9% | $15,648 |
| 2013 | $1,220 +5.3% | $15,648 |
| 2011 | $1,158 +0.5% | $15,648 |
| 2010 | $1,152 | $15,648 |
Find assessor info on the county website
Neighborhood: 70420
Nearby homes
- $--3 bd2 ba1.6k sqft406 Ryan Ave, Abita Springs, LA 70420Sold
- $251,3004 bd2 ba1.6k sqft404 Ryan Ave, Abita Springs, LA 70420Off Market
- $267,9004 bd2 ba1.7k sqft606 Lionel Ct, Abita Springs, LA 70420Off Market

- $248,600-- bd-- ba1.6k sqft604 Lionel Ct, Abita Springs, LA 70420Off Market
- $273,9003 bd2 ba1.5k sqft407 Dana Ave, Abita Springs, LA 70420Off Market
- $254,4003 bd2 ba1.6k sqft409 Ryan Ave, Abita Springs, LA 70420Off Market
- $248,200-- bd-- ba1.5k sqft700 Lionel Ct, Abita Springs, LA 70420Off Market
- $289,4003 bd2 ba1.6k sqft602 Lionel Ct, Abita Springs, LA 70420Off Market
Nearby schools
GreatSchools rating
- 6/10E. E. Lyon Elementary SchoolGrades: PK-3Distance: 3.7 mi
- 7/10Fontainebleau Junior High SchoolGrades: 7-8Distance: 3.6 mi
- 8/10Fontainebleau High SchoolGrades: 9-12Distance: 3.5 mi
Get a cash offer in 3 minutes
Find out how much your home could sell for in as little as 3 minutes with a no-obligation cash offer.
Estimated market value
$307,000
Get a cash offer in 3 minutes
Find out how much your home could sell for in as little as 3 minutes with a no-obligation cash offer.
Estimated market value
$307,000
- Louisiana
- Saint Tammany Parish
- Abita Springs
- 70420
- 408 Ryan Ave
