Skip main navigation
Off market
  • $480,100

    406 S 6th St, Osage City, KS 66523

    3beds
    2,550sqft
    SingleFamily
    Built in 2024
    0.31 Acres Lot
    $480,100 Zestimate®
    $188/sqft
    $2,440 Estimated rent

    Home value

    $480,100

    $446,000 - $523,000

    $2,440/mo

    Zestimate® history
    Loading
    Loading...

    Owner options

    List your home for rent

    $2,440/mo

    Rent Zestimate®

    Find your next renter with Zillow Rental Manager. Plus, with online applications, you can quickly screen prospective tenants – for free.

    Learn more

    $2,440/mo

    Rent Zestimate®

    Refinance and save

    $2,670/mo

    Est. payment

    Refinancing to a lower rate could help reduce your monthly payments and save thousands over the life of the loan.

    See today's rates

    $2,670/mo

    Est. payment

    Explore your selling options

    Work with a Zillow partner agent

    Leverage their expertise and Zillow's premium Showcase listings to get your home seen by more buyers.

    Get started

    List with your own agent

    Get your home in front of millions of buyers by listing it on Zillow.

    Learn how to do it

    Sell it yourself

    Take full control of how buyers see your home on Zillow by listing For Sale by Owner (FSBO).

    List your home

    What's special

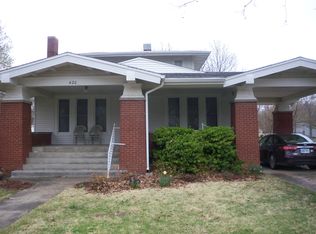
    New build modern farmhouse on the most historical and established residential street in Osage City, situated on a double lot only one block from Osage City Schools. Spacious front porch (247 sq ft) with low maintenance Taco Evergrain composite flooring leads to an open plan living/dining/kitchen full of natural light. Living room features a gas fireplace with a shiplap feature wall. Custom Wood Products kitchen boasts a pantry cupboard with pull out shelves, all new appliances including an integrated microwave drawer, a farmhouse sink and both open and closed shelving. Perimeter counters are quartz and the island (which seats four) counter is marble. Down the hall on the main floor is the primary bedroom, with barn doors leading to the en suite bathroom with double sinks in a vanity by Custom Wood Products and a walk in shower. Off of the bathroom is a 12’ x 7’ walk in closet. Also on the main floor, a spacious mudroom with access from the exterior as well as from the garage. A separate hall off of the mudroom leads to a powder room and large laundry closet with an additional sink. Upstairs is a large landing with numerous possibilities - home office, playroom, library, etc. There are two bedrooms with ceiling fans and walk in closets. One room features a fun reading/sleeping nook. A large bathroom between the two bedrooms up has a shower/tub combo, a double sink vanity by Custom Wood Products and a large closet. There is a full, unfinished basement that has been plumbed for a full bathroom and an egress window for a possible fourth bedroom. Other features: an oversize garage, both bat and blown in insulation, double pane insulated low E4 glass Andersen windows, Smart Lap siding with diamond coating and a 30 year warranty and a two zone heating and air conditioning system. LVP flooring, carpet and beautiful tile throughout. This home is solidly built with great attention to detail and was designed with love for the special small town that is Osage City.

    This property is off market, which means it's not currently listed for sale or rent on Zillow. This may be different from what's available on other websites or public sources.

    Facts & features

    Interior

    Bedrooms & bathrooms
    • Bedrooms: 3
    • Bathrooms: 3
    • Full bathrooms: 2
    • 1/2 bathrooms: 1
    Heating
    • Other
    Cooling
    • Central
    Appliances
    • Included: Dishwasher, Dryer, Garbage disposal, Microwave, Range / Oven, Refrigerator, Washer
    Features
    • Flooring: Tile, Carpet, Concrete, Laminate
    • Basement: Unfinished
    • Has fireplace: Yes
    Interior area
    • Total interior livable area: 2,550 sqft

    Property

    Parking
    • Total spaces: 1
    • Parking features: Garage - Attached
    Features
    • Exterior features: Vinyl
    • Has view: Yes
    • View description: City
    Lot
    • Size: 0.31 Acres
    Details
    • Parcel number: 0701472601035006000

    Construction

    Type & style
    • Home type: SingleFamily
    Materials
    • Frame
    • Foundation: Concrete
    • Roof: Asphalt
    Condition
    • Year built: 2024

    Community & HOA

    Location
    • Region: Osage City

    Financial & listing details

    • Price per square foot: $188/sqft
    • Tax assessed value: $519,830

    Price history

    DateEventPrice
    9/15/2024Listing removed--
    Source: Owner Report a problem
    7/31/2024Listed for sale$545,500$214/sqft
    Source: Owner Report a problem
    6/30/2024Listing removed--
    Source: Owner Report a problem
    3/28/2024Listed for sale$545,500$214/sqft
    Source: Owner Report a problem

    Public tax history

    YearProperty taxesTax assessment
    2025-- $59,781 +678.8%
    2024$1,046 +1%$7,676 +9.8%
    2023$1,036 $6,992 +701.8%
    2022-- $872 -84.2%
    2021-- $5,507 -4.4%
    2020$951 $5,761 0%
    2019-- $5,762 -2.5%
    2018-- $5,908 +9.5%
    2017-- $5,394 +5.6%
    2016$699 $5,106
    2015$699 $5,106 +3%
    2013$699 $4,957 -88.3%
    2010$699 $42,400
    Find assessor info on the county website

    Neighborhood: 66523

    Nearby schools

    GreatSchools rating
    Get pre-qualified for a loan
    At Zillow Home Loans, we can pre-qualify you in as little as 5 minutes with no impact to your credit score.

    An equal housing lender. NMLS #10287.

    Sell for more on Zillow
    Get a Zillow Showcase℠ listing at no additional cost and you could sell for .
    $480,100
    2% more
    +$9,602
    With Zillow Showcase(estimated)
    $489,702
