Thoughtfully designed, crafted to perfection, high-end finishes, and ready for someone to call home; this one truly has it ALL! The covered front porch entrance leads into an elegant open living/kitchen/dining combo. You will quickly notice the shiplap wall, gas fireplace, gorgeous LVP flooring, and a dream kitchen! The kitchen boasts custom cabinets, quartz counters, a large farmhouse sink, & new stainless steel appliances. The oversized island is covered in a stunning marble countertop and is perfect for entertaining guests. The 3 bedrooms were carefully crafted, each with their own unique design and all contain large, walk-in closets. The spacious bathrooms are modern, yet practical. The design, tile floors, custom cabinets, and unique light fixtures will catch your eye. There is a full unfinished basement. This leaves the new owners a chance to craft it to their desires. It is already established for a bedroom and a bathroom. The giant double-car garage, perfectly placed laundry, and useful mudroom are just a few other features to love about this home. You will not find a more well-built, energy-efficient home. This home is part of the Neighborhood Revitalization Grant for Osage County. It will transfer to the new owner and will give substantial tax savings over the next 10 years.
Sold
Price Unknown
406 S 6th St, Osage City, KS 66523
3beds
2,729sqft
Single Family Residence, Residential
Built in 2024
0.51 Acres Lot
$522,000 Zestimate®
$--/sqft
$2,466 Estimated rent
Home value
$522,000
Estimated sales range
Not available
$2,466/mo
Zestimate® history
Owner options
List your home for rent
$2,466/mo
Rent Zestimate®
Find your next renter with Zillow Rental Manager. Plus, with online applications, you can quickly screen prospective tenants – for free.
$2,466/mo
Rent Zestimate®
Refinance and save
Refinancing to a lower rate could help reduce your monthly payments and save thousands over the life of the loan.
Explore your selling options
Work with a Zillow partner agent
Leverage their expertise and Zillow's premium Showcase listings to get your home seen by more buyers.
Get startedList with your own agent
Get your home in front of millions of buyers by listing it on Zillow.
Learn how to do itSell it yourself
Take full control of how buyers see your home on Zillow by listing For Sale by Owner (FSBO).
List your homeWhat's special
Zillow last checked:
Listing updated:
Listed by:
Amie Lohmeyer 785-528-3450,
Liberty Real Estate LLC
Bought with:
Carla Sloop, BR00223660
Liberty Real Estate LLC
Source: Sunflower AOR as distributed by MLS GRID,MLS#: 237367
Facts & features
Interior
Bedrooms & bathrooms
- Bedrooms: 3
- Bathrooms: 3
- Full bathrooms: 2
- 1/2 bathrooms: 1
Rooms
- Room types: Balcony or Loft, 1st Floor Primary Bedroom, Primary Bath, 1st Fl Half Bath
Primary bedroom
- Level: Main
- Area: 209.25
- Dimensions: 15.5 x 13.5
Bedroom 2
- Level: Upper
- Area: 340.75
- Dimensions: 23.5 x 14.5
Bedroom 3
- Level: Main
- Area: 224.75
- Dimensions: 15.5 x 14.5
Dining room
- Level: Main
- Area: 104
- Dimensions: 8 x 13
Kitchen
- Level: Main
- Area: 201.5
- Dimensions: 15.5 x 13
Laundry
- Level: Main
- Area: 28
- Dimensions: 4 x 7
Living room
- Level: Main
- Area: 331.5
- Dimensions: 19.5 x 17
Heating
- Natural Gas
Cooling
- Central Air
Appliances
- Included: Gas Cooktop, Microwave, Dishwasher, Refrigerator, Disposal, Humidifier
- Laundry: Main Level
Features
- Sheetrock
- Flooring: Vinyl, Carpet
- Windows: Insulated Windows
- Basement: Sump Pump,Concrete,Full,Unfinished
- Number of fireplaces: 1
- Fireplace features: One, Living Room
Interior area
- Total structure area: 2,729
- Total interior livable area: 2,729 sqft
- Finished area above ground: 2,729
- Finished area below ground: 0
Property
Parking
- Total spaces: 2
- Parking features: Attached
- Attached garage spaces: 2
Features
- Levels: Two
- Patio & porch: Patio, Covered
Lot
- Size: 0.51 Acres
- Dimensions: .510
- Features: Corner Lot, Sidewalk
Details
- Parcel number: 8891 & 8892
- Special conditions: Standard,Arm's Length
Construction
Type & style
- Home type: SingleFamily
- Property subtype: Single Family Residence, Residential
Materials
- Frame, Other
- Roof: Composition,Architectural Style
Condition
- Year built: 2024
Utilities & green energy
- Water: Public
Community & HOA
Community
- Features: Pool
- Subdivision: Osage City
HOA
- Has HOA: No
Location
- Region: Osage City
Financial & listing details
- Annual tax amount: $1,035
- Date on market: 12/18/2024
Price history
| Date | Event | Price |
|---|---|---|
| 5/14/2025 | Sold | -- |
Source:  Sunflower AOR as distributed by MLS GRID #237367 Report a problem Sunflower AOR as distributed by MLS GRID #237367 Report a problem | ||
| 4/12/2025 | Pending sale | $525,000$192/sqft |
Source: Sunflower AOR as distributed by MLS GRID #237367 Report a problem | ||
| 3/26/2025 | Price change | $525,000-2.8%$192/sqft |
Source: Sunflower AOR as distributed by MLS GRID #237367 Report a problem | ||
| 12/18/2024 | Listed for sale | $540,000-0.6%$198/sqft |
Source: Sunflower AOR as distributed by MLS GRID #237367 Report a problem | ||
| 11/30/2024 | Listing removed | $543,500$199/sqft |
Source: Sunflower AOR as distributed by MLS GRID #236090 Report a problem | ||
| 9/13/2024 | Listed for sale | $543,500$199/sqft |
Source: Sunflower AOR as distributed by MLS GRID #236090 Report a problem | ||
Public tax history
Tax history is unavailable.
Neighborhood: 66523
Nearby homes
- $480,1003 bd3 ba2.5k sqft406 S 6th St, Osage City, KS 66523Off Market

- $8,180-- bd-- ba-- sqft609 Ellinwood St, Osage City, KS 66523Off Market
- $268,5003 bd3 ba2.8k sqft403 S 6th St, Osage City, KS 66523Off Market
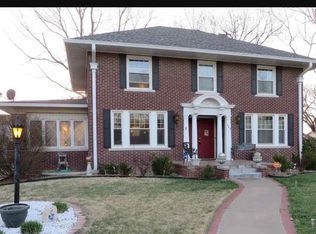
- $140,6003 bd1 ba988 sqft409 S 6th St, Osage City, KS 66523Off Market
- $211,8003 bd2 ba2.1k sqft420 S 6th St, Osage City, KS 66523Off Market
- $16,1204 bd1 ba896 sqft615 Ellinwood St, Osage City, KS 66523Off Market
- $128,3002 bd1 ba1.2k sqft322 S 6th St, Osage City, KS 66523Off Market
- $159,2004 bd2 ba1k sqft422 S 6th St, Osage City, KS 66523Off Market
Nearby schools
GreatSchools rating
- 7/10Osage City Elementary SchoolGrades: PK-5Distance: 0.1 mi
- 7/10Osage City Middle SchoolGrades: 6-8Distance: 0.1 mi
- 5/10Osage City High SchoolGrades: 9-12Distance: 0.1 mi
Schools provided by the listing agent
- Elementary: Osage City Elementary School/USD 420
- Middle: Osage City Middle School/USD 420
- High: Osage City High School/USD 420
Source: Sunflower AOR as distributed by MLS GRID. This data may not be complete. We recommend contacting the local school district to confirm school assignments for this home.
Sell for more on Zillow
Get a Zillow Showcase℠ listing at no additional cost and you could sell for .
$522,000
2% more
+$10,440
With Zillow Showcase(estimated)
$532,440
- Kansas
- Osage County
- Osage City
- 66523
- 406 S 6th St
Nearby cities
Nearby zip codes
Other Osage City Topics
