Skip main navigation
Closed
  • Listed by: Erica Smith Real Estate • Jeffrey L Horstman • Contact: 573-308-5574
    Bought with: Zdefault Office
    Price Unknown

    406 S Apple Ave, Belle, MO 65013

    3beds
    1,306sqft
    Single Family Residence
    Built in 1942
    0.31 Acres Lot
    $158,500 Zestimate®
    $--/sqft
    $1,205 Estimated rent

    Home value

    $158,500

    Estimated sales range

    Not available

    $1,205/mo

    Zestimate® history
    Loading
    Loading...

    Owner options

    List your home for rent

    $1,205/mo

    Rent Zestimate®

    Find your next renter with Zillow Rental Manager. Plus, with online applications, you can quickly screen prospective tenants – for free.

    Learn more

    $1,205/mo

    Rent Zestimate®

    Refinance and save

    Refinancing to a lower rate could help reduce your monthly payments and save thousands over the life of the loan.

    See today's rates

    Explore your selling options

    Work with a Zillow partner agent

    Leverage their expertise and Zillow's premium Showcase listings to get your home seen by more buyers.

    Get started

    List with your own agent

    Get your home in front of millions of buyers by listing it on Zillow.

    Learn how to do it

    Sell it yourself

    Take full control of how buyers see your home on Zillow by listing For Sale by Owner (FSBO).

    List your home

    What's special

    Spacious backyardTwo-car detached garageSpacious kitchenAmple counter spaceWell-stocked cabinet system
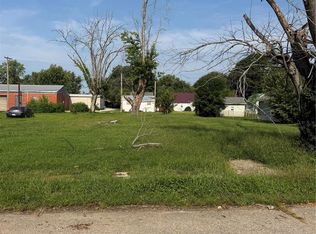
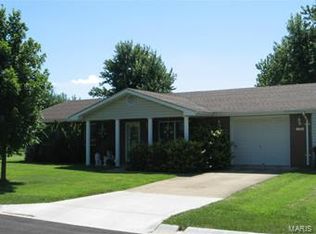
    Welcome to this very well maintained three-bedroom, one-bathroom bungalow. Conveniently located just a block and a half away from school, you can easily walk your children to school. The interior and exterior of the home have been meticulously maintained, ensuring a comfortable and inviting living experience. The plumbing system has recently been upgraded from copper to PEX, while the air conditioning unit underwent an update a few years ago. The heating system utilizes fuel oil and wood-forced air. The main floor features one bedroom and a bathroom, while the upper level houses two bedrooms. The spacious kitchen boasts ample counter space and a well-stocked cabinet system. The dining room is generously lit by large windows, creating a serene and inviting atmosphere. The spacious backyard is a paradise for children and pets, providing ample room for outdoor play and relaxation. Plenty of room for the dream garden. Additionally, the property includes a two-car detached garage with a concrete driveway, offering shelter from the elements or potential use as a workshop. An additional shed can be utilized for storage or as a workshop space.

    Zillow last checked:

    Listing updated:

    Listed by:

    Jeffrey L Horstman 573-308-5574,

    Erica Smith Real Estate

    Bought with:

    Default Zmember

    Zdefault Office

    Source: MARIS,MLS#: 25057374MLS LogoOriginating MLS: South Central Board of REALTORS

    Facts & features

    Interior

    Bedrooms & bathrooms
    • Bedrooms: 3
    • Bathrooms: 1
    • Full bathrooms: 1
    • Main level bathrooms: 1
    • Main level bedrooms: 1
    Heating
    • Dual Fuel/Off Peak, Forced Air, Oil, Wood
    Cooling
    • Ceiling Fan(s), Central Air, Electric
    Appliances
    • Included: Dishwasher, Free-Standing Electric Range, Electric Water Heater
    • Laundry: Inside, Main Level
    Features
    • Breakfast Bar, Ceiling Fan(s), Separate Dining, Workshop/Hobby Area
    • Flooring: Carpet, Ceramic Tile, Laminate
    • Doors: Panel Door(s)
    • Basement: Concrete,Walk-Out Access
    • Has fireplace: No
    Interior area
    • Total structure area: 1,306
    • Total interior livable area: 1,306 sqft
    • Finished area above ground: 1,306

    Property

    Parking
    • Total spaces: 2
    • Parking features: Garage
    • Garage spaces: 2
    Features
    • Levels: One and One Half
    Lot
    • Size: 0.31 Acres
    • Dimensions: 90' x 150'
    • Features: City Lot
    Details
    • Additional structures: Garage(s), Shed(s)
    • Parcel number: 014.020001190012.00
    • Special conditions: Standard

    Construction

    Type & style
    • Home type: SingleFamily
    • Architectural style: Bungalow
    • Property subtype: Single Family Residence
    Materials
    • Vinyl Siding
    • Roof: Shingle
    Condition
    • Year built: 1942

    Utilities & green energy

    • Electric: Single Phase, 220 Volts
    • Sewer: Public Sewer
    • Water: Public
    • Utilities for property: Cable Available

    Community & HOA

    Community
    • Features: Sidewalks
    • Subdivision: H H Johnson Sub
    HOA
    • Has HOA: No
    Location
    • Region: Belle

    Financial & listing details

    • Annual tax amount: $424
    • Date on market: 8/22/2025
    • Cumulative days on market: 6 days
    • Listing terms: Cash,Conventional,FHA,USDA Loan,VA Loan
    • Ownership: Private
    • Road surface type: Paved

    Price history

    DateEventPrice
    12/11/2025Sold--
    Source: MARIS #25057374 Report a problem
    10/17/2025Pending sale$144,900$111/sqft
    Source: MARIS #25057374 Report a problem
    8/28/2025Contingent$144,900$111/sqft
    Source: MARIS #25057374 Report a problem
    8/22/2025Listed for sale$144,900$111/sqft
    Source: MARIS #25057374 Report a problem

    Public tax history

    Tax history is unavailable.

    Neighborhood: 65013

    Nearby schools

    GreatSchools rating
    Schools provided by the listing agent
    • Elementary: Belle Elem.
    • Middle: Maries Co. Middle
    • High: Belle High

    Source: MARIS. This data may not be complete. We recommend contacting the local school district to confirm school assignments for this home.