Skip main navigation
Closed
  • Listing Provided by: Erica Smith Real Estate
    Bought with: Erica Smith Real Estate
    Price Unknown

    505 W 4th St, Belle, MO 65013

    3beds
    1,408sqft
    Single Family Residence
    Built in 1993
    0.48 Acres Lot
    $210,800 Zestimate®
    $--/sqft
    $1,437 Estimated rent

    Home value

    $210,800

    Estimated sales range

    Not available

    $1,437/mo

    Zestimate® history
    Loading
    Loading...

    Owner options

    List your home for rent

    $1,437/mo

    Rent Zestimate®

    Find your next renter with Zillow Rental Manager. Plus, with online applications, you can quickly screen prospective tenants – for free.

    Learn more

    $1,437/mo

    Rent Zestimate®

    Refinance and save

    Refinancing to a lower rate could help reduce your monthly payments and save thousands over the life of the loan.

    See today's rates

    Explore your selling options

    Work with a Zillow partner agent

    Leverage their expertise and Zillow's premium Showcase listings to get your home seen by more buyers.

    Get started

    List with your own agent

    Get your home in front of millions of buyers by listing it on Zillow.

    Learn how to do it

    Sell it yourself

    Take full control of how buyers see your home on Zillow by listing For Sale by Owner (FSBO).

    List your home

    What's special

    Covered front porchLarge corner lotNice sized bedroomsAmple closet spaceLovely primary bedroomWalk-in showerKitchen island
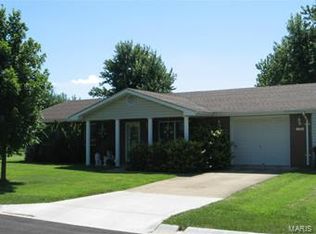
    Beautifully situated on this large corner lot, you will find this charming, freshly updated 3 bed/ 1 1/2 bath home. That is just waiting for you to call your own! The covered front porch welcomes you into the home into the living room taking you into the open kitchen/dining room. There is plenty of cabinets/countertop space and a kitchen island with all appliances included. The sliding glass doors in the dining room will take you out to a covered spacious deck. Walking down the center hallway, you will find a lovely Primary Bedroom that features a half bath, and ample closet space. In addition to that, there are 2 other nice sized bedrooms. The main bath features a walk-in shower and stackable washer/dryer. In addition to the oversized 2 car garage with storage on the home, this property also features a detached 30x40 outbuilding with electric - perfect for that hobby space and even extra storage. Updated features include new HVAC, plumbing, floors, toilets, and appliances.

    Zillow last checked:

    Listing updated:

    Listing Provided by:

    Kiley Czeschin 573-205-3954,

    Erica Smith Real Estate

    Bought with:

    Kiley Czeschin, 2024042980

    Erica Smith Real Estate

    Source: MARIS,MLS#: 25019605MLS LogoOriginating MLS: South Central Board of REALTORS

    Facts & features

    Interior

    Bedrooms & bathrooms
    • Bedrooms: 3
    • Bathrooms: 2
    • Full bathrooms: 1
    • 1/2 bathrooms: 1
    • Main level bathrooms: 2
    • Main level bedrooms: 3
    Other
    • Features: Floor Covering: Luxury Vinyl Plank
    Heating
    • Heat Pump, Electric
    Cooling
    • Ceiling Fan(s), Central Air, Electric, Heat Pump
    Appliances
    • Included: Dishwasher, Disposal, Dryer, Electric Range, Electric Oven, Refrigerator, Washer, Electric Water Heater
    Features
    • Workshop/Hobby Area, Kitchen/Dining Room Combo, Center Hall Floorplan, Kitchen Island, Custom Cabinetry, Eat-in Kitchen
    • Basement: Crawl Space
    • Has fireplace: No
    Interior area
    • Total structure area: 1,408
    • Total interior livable area: 1,408 sqft
    • Finished area above ground: 1,408

    Property

    Parking
    • Total spaces: 2
    • Parking features: Additional Parking, Attached, Garage, Detached, Oversized, Storage, Workshop in Garage
    • Attached garage spaces: 2
    Features
    • Levels: One
    • Patio & porch: Covered, Deck
    Lot
    • Size: 0.48 Acres
    • Dimensions: 91 x 150, 45 x 165
    • Features: Corner Lot, Level
    Details
    • Additional structures: Garage(s), Outbuilding
    • Parcel number: 014.020001200003.00
    • Special conditions: Standard

    Construction

    Type & style
    • Home type: SingleFamily
    • Architectural style: Traditional,Ranch
    • Property subtype: Single Family Residence
    Materials
    • Vinyl Siding
    Condition
    • Updated/Remodeled
    • New construction: No
    • Year built: 1993

    Utilities & green energy

    • Sewer: Public Sewer
    • Water: Public

    Community & neighborhood

    Location
    • Region: Belle
    • Subdivision: Belleview Add

    Other

    Other facts
    • Listing terms: Cash,Conventional,FHA,Other,USDA Loan,VA Loan
    • Ownership: Private
    • Road surface type: Concrete, Gravel

    Price history

    DateEventPrice
    5/9/2025Sold--
    Source: MARIS #25019605 Report a problem
    5/9/2025Pending sale$214,900$153/sqft
    Source: MARIS #25019605 Report a problem
    4/7/2025Contingent$214,900$153/sqft
    Source: MARIS #25019605 Report a problem
    3/31/2025Listed for sale$214,900$153/sqft
    Source: MARIS #25019605 Report a problem

    Public tax history

    Tax history is unavailable.

    Neighborhood: 65013

    Nearby schools

    GreatSchools rating
    Schools provided by the listing agent
    • Elementary: Belle Elem.
    • Middle: Maries Co. Middle
    • High: Belle High

    Source: MARIS. This data may not be complete. We recommend contacting the local school district to confirm school assignments for this home.