Skip main navigation
Closed
  • Listed by: Coldwell Banker Realty - Gundaker • Heather D Brewer • 314-398-1553
    Bought with: Realty Shop
    Price Unknown

    406 S Church St APT 516, Saint Peters, MO 63376

    2beds
    1,131sqft
    Condominium
    Built in 2004
    -- sqft lot
    $186,000 Zestimate®
    $--/sqft
    $1,724 Estimated rent

    Home value

    $186,000

    $175,000 - $197,000

    $1,724/mo

    Zestimate® history
    Loading
    Loading...

    Owner options

    List your home for rent

    $1,724/mo

    Rent Zestimate®

    Find your next renter with Zillow Rental Manager. Plus, with online applications, you can quickly screen prospective tenants – for free.

    Learn more

    $1,724/mo

    Rent Zestimate®

    Refinance and save

    $190/mo

    Est. payment

    Refinancing to a lower rate could help reduce your monthly payments and save thousands over the life of the loan.

    See today's rates

    $190/mo

    Est. payment

    Explore your selling options

    Work with a Zillow partner agent

    Leverage their expertise and Zillow's premium Showcase listings to get your home seen by more buyers.

    Get started

    List with your own agent

    Get your home in front of millions of buyers by listing it on Zillow.

    Learn how to do it

    Sell it yourself

    Take full control of how buyers see your home on Zillow by listing For Sale by Owner (FSBO).

    List your home

    What's special

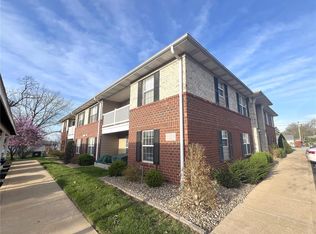
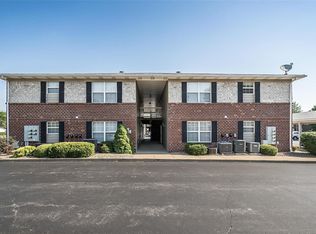
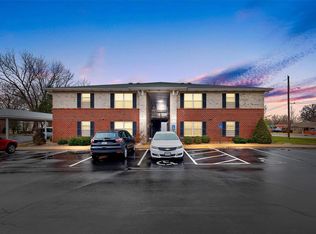
    Back on the market due to no fault of the seller, purchaser lost their job. Light, bright and beautiful aptly describes this lovely main level condo! An 1100+ sq foot, corner unit that has it all, including newer flooring & an open floor plan that features two spacious bedrooms, two full baths and a main floor laundry! The primary bedroom features a walk-in closet & a spacious en-suite bathroom. The secondary bedroom features walk-through access to the second full bath. The kitchen center island and stools will remain with the condo as does the refrigerator, washer, dryer & patio furniture! HVAC was replaced in 2019 & stainless-steel appliances. Best of all, you are just steps away from your covered patio & to your assigned covered parking! FHA approved! Seller prefers to sell as-is, but don't fret, this home has been beautifully maintained. Make your appointment today for a private viewing. Location: Corner Location, End Unit, Ground Level

    Zillow last checked:

    Listing updated:

    Listed by:

    Heather D Brewer 314-398-1553,

    Coldwell Banker Realty - Gundaker,

    Pamela J Havens 314-398-1552,

    Coldwell Banker Realty - Gundaker

    Bought with:

    Bob C Severns, 2005037902

    Realty Shop

    Source: MARIS,MLS#: 23049036MLS LogoOriginating MLS: St. Charles County Association of REALTORS

    Facts & features

    Interior

    Bedrooms & bathrooms
    • Bedrooms: 2
    • Bathrooms: 2
    • Full bathrooms: 2
    • Main level bathrooms: 2
    • Main level bedrooms: 2
    Primary bedroom
    • Features: Floor Covering: Carpeting, Wall Covering: Some
    • Level: Main
    • Area: 168
    • Dimensions: 14x12
    Bedroom
    • Features: Floor Covering: Carpeting, Wall Covering: Some
    • Level: Main
    • Area: 156
    • Dimensions: 13x12
    Primary bathroom
    • Features: Floor Covering: Laminate, Wall Covering: None
    • Level: Main
    • Area: 54
    • Dimensions: 9x6
    Kitchen
    • Features: Floor Covering: Laminate, Wall Covering: Some
    • Level: Main
    • Area: 182
    • Dimensions: 14x13
    Laundry
    • Features: Floor Covering: Laminate, Wall Covering: None
    • Level: Main
    • Area: 60
    • Dimensions: 12x5
    Living room
    • Features: Floor Covering: Laminate, Wall Covering: Some
    • Level: Main
    • Area: 196
    • Dimensions: 14x14
    Heating
    • Electric, Forced Air
    Cooling
    • Ceiling Fan(s), Central Air, Electric
    Appliances
    • Included: Dishwasher, Disposal, Dryer, Microwave, Electric Range, Electric Oven, Refrigerator, Washer, Electric Water Heater
    • Laundry: Main Level
    Features
    • Kitchen/Dining Room Combo, Open Floorplan, Walk-In Closet(s), Kitchen Island, Custom Cabinetry, Eat-in Kitchen, Pantry, Shower, Entrance Foyer
    • Doors: Storm Door(s)
    • Windows: Insulated Windows, Tilt-In Windows
    • Basement: None
    • Has fireplace: No
    Interior area
    • Total structure area: 1,131
    • Total interior livable area: 1,131 sqft
    • Finished area above ground: 1,131

    Property

    Parking
    • Total spaces: 1
    • Parking features: Assigned
    • Carport spaces: 1
    Accessibility
    • Accessibility features: Accessible Bedroom, Accessible Central Living Area
    Features
    • Levels: One
    • Patio & porch: Patio, Covered
    Lot
    • Size: 1,132 Square Feet
    Details
    • Parcel number: 200629747050516.0000000
    • Special conditions: Standard

    Construction

    Type & style
    • Home type: Condo
    • Architectural style: Other,Ranch/2 story,Traditional
    • Property subtype: Condominium
    Materials
    • Brick Veneer
    Condition
    • Year built: 2004

    Utilities & green energy

    • Sewer: Public Sewer
    • Water: Public

    Community & HOA

    Community
    • Subdivision: Westbury Place Bldg 5
    HOA
    • Amenities included: Outside Management
    • Services included: Insurance, Maintenance Grounds, Maintenance Parking/Roads, Snow Removal, Trash, Water
    • HOA fee: $190 monthly
    Location
    • Region: Saint Peters

    Financial & listing details

    • Tax assessed value: $184,410
    • Annual tax amount: $1,801
    • Date on market: 8/21/2023
    • Cumulative days on market: 10 days
    • Listing terms: Cash,Conventional,FHA,VA Loan
    • Ownership: Private

    Price history

    DateEventPrice
    10/16/2023Sold--
    Source: MARIS #23049036 Report a problem
    9/29/2023Pending sale$175,000$155/sqft
    Source: MARIS #23049036 Report a problem
    9/26/2023Listed for sale$175,000$155/sqft
    Source: MARIS #23049036 Report a problem
    8/28/2023Pending sale$175,000$155/sqft
    Source: MARIS #23049036 Report a problem
    8/21/2023Listed for sale$175,000+52.2%$155/sqft
    Source: MARIS #23049036 Report a problem
    6/19/2020Sold--
    Source: MARIS #20034337 Report a problem
    9/4/2009Sold--
    Source: Public Record Report a problem
    6/13/2009Listed for sale$115,000$102/sqft
    Source: Visual Tour #90029489 Report a problem

    Public tax history

    YearProperty taxesTax assessment
    2025$2,411 +7.7%$35,038 +10.5%
    2024$2,238 -4.7%$31,713
    2023$2,349 +30.5%$31,713 +32.4%
    2022$1,801 $23,948
    2021-- $23,948 +10.5%
    2020-- $21,664
    2019$489 $21,664 +19.3%
    2018$489 -66.3%$18,166
    2017$1,453 +4.4%$18,166 +4.6%
    2016$1,392 +4.7%$17,375
    2015$1,330 -0.6%$17,375 +1.4%
    2014$1,337 $17,138
    2013-- $17,138 -8.5%
    2012-- $18,730 -19.9%
    2011-- $23,370
    2010-- $23,370
    2009-- $23,370 -6.6%
    2008-- $25,030 -80.2%
    2007-- $126,340
    2006-- --
    2005-- --
    Find assessor info on the county website

    Neighborhood: 63376

    Nearby schools

    GreatSchools rating
    Schools provided by the listing agent
    • Elementary: Lewis & Clark Elem.
    • Middle: Dubray Middle
    • High: Ft. Zumwalt East High

    Source: MARIS. This data may not be complete. We recommend contacting the local school district to confirm school assignments for this home.

    Get a cash offer in 3 minutes
    Find out how much your home could sell for in as little as 3 minutes with a no-obligation cash offer.
    Estimated market value
    $186,000
    Get a cash offer in 3 minutes
    Find out how much your home could sell for in as little as 3 minutes with a no-obligation cash offer.
    Estimated market value
    $186,000