Skip main navigation
Off market
  • $285,900

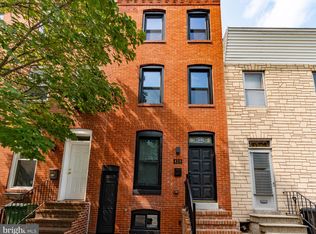
    406 S Collington Ave, Baltimore, MD 21231

    2beds
    1,360sqft
    Townhouse
    Built in ----
    -- sqft lot
    $285,900 Zestimate®
    $210/sqft
    $2,372 Estimated rent

    Home value

    $285,900

    $252,000 - $323,000

    $2,372/mo

    Zestimate® history
    Loading
    Loading...

    Owner options

    List your home for rent

    $2,372/mo

    Rent Zestimate®

    Find your next renter with Zillow Rental Manager. Plus, with online applications, you can quickly screen prospective tenants – for free.

    Learn more

    $2,372/mo

    Rent Zestimate®

    Refinance and save

    $1,882/mo

    Est. payment

    Refinancing to a lower rate could help reduce your monthly payments and save thousands over the life of the loan.

    See today's rates

    $1,882/mo

    Est. payment

    Explore your selling options

    Work with a Zillow partner agent

    Leverage their expertise and Zillow's premium Showcase listings to get your home seen by more buyers.

    Get started

    List with your own agent

    Get your home in front of millions of buyers by listing it on Zillow.

    Learn how to do it

    Sell it yourself

    Take full control of how buyers see your home on Zillow by listing For Sale by Owner (FSBO).

    List your home

    What's special

    Wood flooringConvenient half bathTiled backsplashGranite countertopsCeiling fan adds comfort

    Welcome to 406 S Collington Ave, Baltimore, MD 21231, an interior row townhome that brings together modern updates, smart design, and a location that keeps you close to the heartbeat of the city. This home stands out as a compelling opportunity for anyone seeking comfort, style, and convenience all in one place. Step into the living area where wood flooring and neutral tones create a warm and cohesive atmosphere. A ceiling fan adds comfort while the open layout makes the space ideal for both relaxing evenings and hosting guests. The flow of the main level feels natural and inviting, making it easy to settle right in. The bedrooms are designed with both comfort and functionality in mind. The primary bedroom offers a private retreat complete with wood flooring, abundant natural daylight, a ceiling fan, a walk-in closet, and its own updated bathroom. The second bedroom is equally inviting, featuring wood flooring, neutral finishes, natural light, and a dedicated closet space, making it perfect for guests, a home office, or additional living needs. The kitchen is a standout feature, thoughtfully designed for both everyday use and entertaining. Wood flooring pairs seamlessly with granite countertops and a tiled backsplash, while stainless steel appliances including a refrigerator, stove and oven, microwave, and dishwasher provide everything you need. An island counter adds extra prep space and serves as a natural gathering spot, making this kitchen as functional as it is stylish. Bathrooms throughout the home have been updated to offer a clean and modern feel. One features a bathtub setup while the other includes a walk-in shower, both complete with tiled flooring, vanity mirrors, lavatories, and cabinets that provide practical storage and a polished finish. A convenient half bath adds extra flexibility for guests. An in-unit laundry area with a washer and dryer ensures everyday convenience without compromise. Step outside to a fenced and paved backyard that offers a private outdoor space with low maintenance. Whether you are hosting small get-togethers or simply enjoying a quiet moment outdoors, this space is ready to accommodate your lifestyle. Positioned in a vibrant and accessible neighborhood, this home delivers the perfect balance of comfort, updates, and location, making it a property you will not want to miss. Nearby Landmarks: Patterson Park Canton Waterfront Park Johns Hopkins Hospital Fell's Point The Shops at Canton Crossing Small pets are considered with a pet addendum, a $500 non-refundable pet fee, and a $25 monthly pet rent per pet. Rental License No.: L-502983 Application Qualifications: Minimum monthly income 3 times the tenant's portion of the monthly rent, acceptable rental history, credit history, and criminal history. All Bay Management Group Baltimore residents are automatically enrolled in the Resident Benefits Package (RBP) for $39.95/month, which includes renters insurance, credit building to help boost your credit score with timely rent payments, $1M Identity Protection, HVAC air filter delivery (for applicable properties), move-in concierge service making utility connection and home service setup a breeze during your move-in, our best-in-class resident rewards program, and much more! The Resident Benefits Package is a voluntary program and may be terminated at any time, for any reason, upon thirty (30)days' written notice. Tenants that do not upload their own renters' insurance to the Tenant portal 5 days prior to move in will be automatically included in the RBP and the renters insurance program. More details upon application. MULTIFAMILY SINGLE FAMILY

    This property is off market, which means it's not currently listed for sale or rent on Zillow. This may be different from what's available on other websites or public sources.

    Zillow last checked:

    Listing updated:

    Source: Zillow Rentals

    Facts & features

    Interior

    Bedrooms & bathrooms
    • Bedrooms: 2
    • Bathrooms: 3
    • Full bathrooms: 2
    • 1/2 bathrooms: 1
    Cooling
    • Ceiling Fan
    Appliances
    • Included: Dishwasher, Dryer, Microwave, Range Oven, Refrigerator, Washer
    • Laundry: In Unit
    Features
    • Ceiling Fan(s), Range/Oven, Walk In Closet, Walk-In Closet(s)
    • Flooring: Tile, Wood
    Interior area
    • Total interior livable area: 1,360 sqft

    Property

    Parking
    • Details: Contact manager
    Features
    • Exterior features: Availability 24 Hours, Bathtub Lavatory, Cabinet, Closet, Fenced Backyard, Flooring: Wood, Granite Countertop, Island Counter, Neutral Colors, Online Tenant Portal, Paved Backyard, Range/Oven, Stainless Steel Appliances, Tiled Backsplash, Updated Bathroom, Vanity Mirror, Walk In Closet, Walk-In Shower
    Details
    • Parcel number: 01031775014

    Construction

    Type & style
    • Home type: Townhouse
    • Property subtype: Townhouse

    Community & neighborhood

    Location
    • Region: Baltimore

    HOA & financial

    Other fees
    • Deposit fee: $2,400

    Other

    Other facts
    • Available date: 06/21/2026

    Price history

    DateEventPrice
    4/20/2026Listing removed$2,400$2/sqft
    Source: Zillow Rentals Report a problem
    4/14/2026Listed for rent$2,400+14.3%$2/sqft
    Source: Zillow Rentals Report a problem
    2/10/2025Listing removed$2,100$2/sqft
    Source: Zillow Rentals Report a problem
    2/3/2025Listed for rent$2,100-2.3%$2/sqft
    Source: Zillow Rentals Report a problem
    1/24/2024Listing removed--
    Source: Zillow Rentals Report a problem
    1/23/2024Listed for rent$2,150$2/sqft
    Source: Zillow Rentals Report a problem
    1/23/2024Listing removed--
    Source: Zillow Rentals Report a problem
    1/11/2024Price change$2,150-4.4%$2/sqft
    Source: Zillow Rentals Report a problem
    1/3/2024Price change$2,250+7.1%$2/sqft
    Source: Zillow Rentals Report a problem
    12/30/2023Listed for rent$2,100$2/sqft
    Source: Zillow Rentals Report a problem
    3/24/2021Listing removed--
    Source: Owner Report a problem
    5/10/2017Listing removed$280,000$206/sqft
    Source: Owner Report a problem
    3/27/2017Listed for sale$280,000+80.6%$206/sqft
    Source: Owner Report a problem
    11/2/2016Sold$155,000-13.8%$114/sqft
    Source: Public Record Report a problem
    9/23/2016Pending sale$179,900$132/sqft
    Source: RE/MAX AMERICAN DREAM #BA9758010 Report a problem
    9/8/2016Listed for sale$179,900$132/sqft
    Source: RE/MAX AMERICAN DREAM #BA9758010 Report a problem

    Public tax history

    YearProperty taxesTax assessment
    2025-- $158,167 +2.2%
    2024$3,652 +2.3%$154,733 +2.3%
    2023$3,571 +0.5%$151,300
    2022$3,554 +0.5%$151,300 +0.9%
    2021$3,538 +0.5%$149,900 +0.5%
    2020$3,521 $149,200
    2019$3,521 $149,200
    2018$3,521 -10.8%$149,200 -10.8%
    2017$3,946 +130.7%$167,200 +2.8%
    2016$1,710 $162,667 +2.9%
    2015$1,710 $158,133 +3%
    2014$1,710 $153,600
    2013-- $153,600
    2012-- $153,600 -8.7%
    2011-- $168,300 +0.6%
    2010-- $167,352 +0.6%
    2009-- $166,396 +0.6%
    2008-- $165,440 +18.1%
    2007-- $140,066 +22.1%
    2006-- $114,693 +28.4%
    2005-- $89,320 +17.6%
    2004-- $75,942 +21.4%
    2003-- $62,566 +27.2%
    2002-- $49,190 +1%
    2001-- $48,686

    Find assessor info on the county website

    Neighborhood: Upper Fells Point

    Nearby schools

    GreatSchools rating
    Get a cash offer in 3 minutes
    Find out how much your home could sell for in as little as 3 minutes with a no-obligation cash offer.
    Estimated market value
    $285,900
    Get a cash offer in 3 minutes
    Find out how much your home could sell for in as little as 3 minutes with a no-obligation cash offer.
    Estimated market value
    $285,900