Welcome to 406 South Gum Street--an extraordinary 1895 historic residence set on a sprawling half-acre lot, where timeless Southern charm meets modern comfort just minutes from the heart of downtown Summerville.Framed by blooming azaleas and rich with character, this three-story home invites you in with gracious porches, including a stunning full-length second-floor front porch--perfect for rocking chairs, sweet tea, and quiet Lowcountry evenings.Inside, historic details blend seamlessly with thoughtful updates, including fresh interior and exterior paint, a brand-new metal roof, and a tankless water heater for efficiency and convenience. The home's spacious layout offers room to live, gather, and grow, all while maintaining the warmth a craftsmanship of its 19th-century roots. Step outside and discover your own private retreat. The backyard is designed for both relaxation and entertaining, featuring a saltwater in-ground pool and newly updated back decks that overlook the expansive yard--ideal for hosting, gardening, or simply enjoying the peaceful surroundings. Adding even more value and versatility, the detached garage includes an upstairs space ready to be transformed into a guest suite, studio, or income-producing ADU. Located just minutes from downtown Summerville's shops, dining, parks, and the scenic Sawmill Branch Trail, this property offers a rare combination of historic beauty, modern upgrades, and outdoor lifestyle--all in one unforgettable setting. This is more than a home--it's a piece of history, a private retreat, and an opportunity you don't see every day.
Active contingent
Price cut: $20K (5/8)
$899,999
406 S Gum St, Summerville, SC 29483
4beds
3,441sqft
Single Family Residence
Built in 1895
0.5 Acres Lot
$864,400 Zestimate®
$262/sqft
$-- HOA
What's special
Saltwater in-ground poolGracious porchesBrand-new metal roofSprawling half-acre lotSpacious layoutNewly updated back decksExpansive yard
- 117 days |
- 792 |
- 32 |
Zillow last checked:
Listing updated:
Listed by:
RE/MAX Southern Shores
Source: CTMLS,MLS#: 26008482
Facts & features
Interior
Bedrooms & bathrooms
- Bedrooms: 4
- Bathrooms: 4
- Full bathrooms: 3
- 1/2 bathrooms: 1
Rooms
- Room types: Mother-In-Law Suite
Cooling
- Central Air
Features
- Ceiling - Smooth, High Ceilings, Walk-In Closet(s), In-Law Floorplan
- Flooring: Wood
- Windows: Window Treatments
- Has fireplace: Yes
- Fireplace features: Bedroom, Den, Living Room, Other, Three +
Interior area
- Total structure area: 3,441
- Total interior livable area: 3,441 sqft
Property
Parking
- Total spaces: 2
- Parking features: Garage, Detached
- Garage spaces: 2
Features
- Levels: Three Or More
- Stories: 3
- Patio & porch: Front Porch
- Has private pool: Yes
- Pool features: In Ground
- Fencing: Privacy,Back Yard,Wood
Lot
- Size: 0.5 Acres
- Features: .5 - 1 Acre
Details
- Additional structures: Storage, Workshop
- Parcel number: 1371107004000
Construction
Type & style
- Home type: SingleFamily
- Architectural style: Traditional
- Property subtype: Single Family Residence
Materials
- Wood Siding
- Foundation: Slab
- Roof: Metal
Condition
- New construction: No
- Year built: 1895
Utilities & green energy
- Sewer: Public Sewer
- Water: Public
- Utilities for property: Dominion Energy, Summerville CPW
Community & HOA
Community
- Subdivision: Historic District
Location
- Region: Summerville
Financial & listing details
- Price per square foot: $262/sqft
- Tax assessed value: $637,477
- Annual tax amount: $4,616
- Date on market: 3/26/2026
- Listing terms: Any
Estimated market value
$864,400
$821,000 - $908,000
$3,143/mo
Price history
| Date | Event | Price |
|---|---|---|
| 5/8/2026 | Price change | $899,999-2.2%$262/sqft |
Source:  CTMLS #26008482 Report a problem CTMLS #26008482 Report a problem | ||
| 4/25/2026 | Price change | $920,000-0.5%$267/sqft |
Source: CTMLS #26008482 Report a problem | ||
| 3/26/2026 | Listed for sale | $925,000+5.1%$269/sqft |
Source: CTMLS #26008482 Report a problem | ||
| 10/18/2025 | Listing removed | $879,999$256/sqft |
Source: CTMLS #25017024 Report a problem | ||
| 10/16/2025 | Price change | $879,999+0%$256/sqft |
Source: CTMLS #25017024 Report a problem | ||
| 8/8/2025 | Price change | $879,900-1.7%$256/sqft |
Source: CTMLS #25017024 Report a problem | ||
| 6/19/2025 | Listed for sale | $895,000+1.1%$260/sqft |
Source: CTMLS #25017024 Report a problem | ||
| 11/25/2024 | Listing removed | $885,000$257/sqft |
Source: CTMLS #24027611 Report a problem | ||
| 11/22/2024 | Price change | $885,000-1.7%$257/sqft |
Source: CTMLS #24027611 Report a problem | ||
| 11/1/2024 | Listed for sale | $899,900+20%$262/sqft |
Source: CTMLS #24027611 Report a problem | ||
| 11/19/2022 | Listing removed | -- |
Source: CTMLS #22025783 Report a problem | ||
| 10/25/2022 | Price change | $750,000-2%$218/sqft |
Source: CTMLS #22025783 Report a problem | ||
| 10/16/2022 | Price change | $765,000-1.9%$222/sqft |
Source: CTMLS #22025783 Report a problem | ||
| 10/7/2022 | Listed for sale | $780,000+77.3%$227/sqft |
Source: CTMLS #22025783 Report a problem | ||
| 9/17/2020 | Sold | $440,000-14.6%$128/sqft |
Source: Public Record Report a problem | ||
| 10/19/2019 | Listing removed | $515,000$150/sqft |
Source: Highgarden Real Estate #19014148 Report a problem | ||
| 7/23/2019 | Price change | $515,000-3.7%$150/sqft |
Source: Highgarden Real Estate #19014148 Report a problem | ||
| 7/12/2019 | Price change | $535,000-8.5%$155/sqft |
Source: Highgarden Real Estate #19014148 Report a problem | ||
| 6/4/2019 | Price change | $584,900-4.9%$170/sqft |
Source: Highgarden Real Estate #19014148 Report a problem | ||
| 5/14/2019 | Listed for sale | $615,000+36.7%$179/sqft |
Source: Highgarden Real Estate #19014148 Report a problem | ||
| 4/3/2017 | Sold | $450,000-5.3%$131/sqft |
Source: CTMLS #16017321 Report a problem | ||
| 2/4/2017 | Pending sale | $475,000$138/sqft |
Source: BHHS Southern Coast Real Estate #16017321 Report a problem | ||
| 11/22/2016 | Price change | $475,000-4%$138/sqft |
Source: BHHS Southern Coast Real Estate #16017321 Report a problem | ||
| 9/28/2016 | Price change | $495,000+3.1%$144/sqft |
Source: BHHS Southern Coast Real Estate #16017321 Report a problem | ||
| 8/9/2016 | Price change | $479,900-1.1%$139/sqft |
Source: BHHS Southern Coast Real Estate #16017321 Report a problem | ||
| 6/28/2016 | Listed for sale | $485,000$141/sqft |
Source: BHHS Southern Coast Real Estate #16017321 Report a problem | ||
Public tax history
| Year | Property taxes | Tax assessment |
|---|---|---|
| 2024 | $4,616 | $25,498 +47.8% |
| 2023 | -- | $17,255 +386.9% |
| 2022 | -- | $3,544 |
| 2021 | -- | $3,544 -31.1% |
| 2020 | -- | $5,144 -73.3% |
| 2019 | $3,958 | $19,265 +46.6% |
| 2018 | $3,958 +60.2% | $13,140 |
| 2017 | $2,471 | $13,140 |
| 2016 | $2,471 | $13,140 |
| 2015 | -- | $13,140 -95.7% |
| 2014 | -- | $307,500 +2400% |
| 2013 | $2,538 | $12,300 |
| 2012 | -- | $12,300 +0.6% |
| 2011 | -- | $12,230 |
| 2010 | -- | $12,230 +14.9% |
| 2009 | -- | $10,640 |
| 2008 | -- | $10,640 |
| 2007 | -- | $10,640 |
| 2005 | -- | $10,640 +64.2% |
| 2004 | -- | $6,480 |
| 2003 | -- | $6,480 |
| 2002 | -- | $6,480 |
| 2001 | -- | $6,480 |
Find assessor info on the county website
Monthly payment
Est. payment
Payment breakdown
Explore the cost of this home by adjusting the details. Changes won't be saved.Climate risks
Neighborhood: 29483
Nearby schools
GreatSchools rating
- 6/10James H. Spann Elementary SchoolGrades: PK-5Distance: 0.4 mi
- 4/10Alston Middle SchoolGrades: 6-8Distance: 1.2 mi
- 6/10Summerville High SchoolGrades: 9-12Distance: 2.9 mi
Schools provided by the listing agent
- Elementary: Spann
- Middle: Alston
- High: Summerville
Source: CTMLS. This data may not be complete. We recommend contacting the local school district to confirm school assignments for this home.
- $488,100-- bd-- ba2.7k sqft406 N Gum St, Summerville, SC 29483Off Market
- $635,0003 bd3 ba1.7k sqft408 S Gum St, Summerville, SC 29483Sold
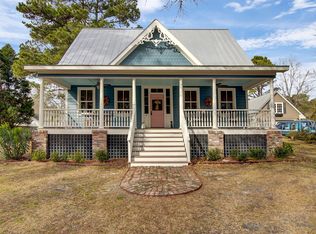
- $641,2005 bd3 ba3k sqft400 S Gum St, Summerville, SC 29483Off Market
- $405,0004 bd3 ba2.5k sqft210 E 3rd South St, Summerville, SC 29483Off Market
- $635,4004 bd2 ba2.7k sqft405 S Magnolia St, Summerville, SC 29483Off Market
- $443,0003 bd2 ba1.8k sqft412 S Gum St, Summerville, SC 29483Off Market
- $539,0003 bd3 ba1.8k sqft209 E 4th South St, Summerville, SC 29483Sold
- $737,5003 bd2 ba2.1k sqft411 S Magnolia St, Summerville, SC 29483Sold
A local agent can set up tours, give advice and negotiate with sellers.
A local lender can help you make sure your offer is ready when you are.
Similar homes
- $895,0004 bd5 ba2.7k sqft205 Holly Inn Rd, Summerville, SC 29483For Sale
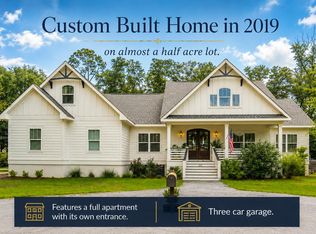
 MLS ID #26018035, Taylor Charpia. CTMLS
 - $999,0004 bd4 ba2.5k sqft216 W Carolina Ave, Summerville, SC 29483For Sale
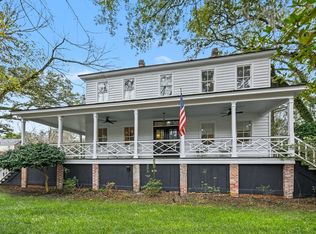 MLS ID #26004981, Alyssa Sloat. CTMLS
 - $950,0005 bd4 ba3k sqft108 President Cir, Summerville, SC 29483For Sale
 MLS ID #26016055, Taylor Charpia. CTMLS
 - $980,0004 bd4 ba3.1k sqft104 Willis Ln, Summerville, SC 29483For Sale
 MLS ID #26017739, Trina Woods. CTMLS
 - $800,0005 bd3 ba2.9k sqft312 E Shepard Ln, Summerville, SC 29483For SaleMLS ID #26020048, Hunter Javier. CTMLS
- $865,0003 bd3 ba2k sqft213 S Laurel St, Summerville, SC 29483For SaleMLS ID #25024237, Angie Murto. CTMLS
- $850,0004 bd4 ba3.1k sqft112 Pine Valley Dr, Summerville, SC 29483For SaleMLS ID #26017319, Taylor Charpia. CTMLS
- $795,0004 bd3 ba2.9k sqft217 President Cir, Summerville, SC 29483For SaleMLS ID #26019594, Courtney Yannitelli. CTMLS
- $825,0005 bd4 ba3.1k sqft5291 Alpine Dr, Summerville, SC 29483For SaleMLS ID #26013108, Melanie Dehaven. CTMLS
- $1,254,0006 bd5 ba3.6k sqft301 E Richardson Ave, Summerville, SC 29483For SaleMLS ID #26013371, Suzy Torres. CTMLS
- $1,050,0002 bd2 ba1.9k sqft108 Rutherford St, Summerville, SC 29483For SaleMLS ID #26008746, Roni Haskell. CTMLS
- $1,200,0004 bd5 ba4.6k sqft206 Clifton St, Summerville, SC 29483For SaleMLS ID #26017773, Erica Phillips. CTMLS
- $839,0004 bd3 ba2.8k sqft1404 Leisure Dr, Summerville, SC 29486For SaleMLS ID #26017149, Heather Broadwell-derexson. CTMLS
- $1,250,0003 bd3 ba2.9k sqft111 E Carolina Ave, Summerville, SC 29483For SaleMLS ID #26007374, Taylor Charpia. CTMLS
- $455,0004 bd4 ba2.3k sqft507 W 2nd North St, Summerville, SC 29483For SaleMLS ID #26016565, Jana Bantz. CTMLS
- $650,0005 bd5 ba3.6k sqft308 Brick Kiln Dr, Summerville, SC 29483For SaleMLS ID #26013713, Taylor Charpia. CTMLS
- $520,0003 bd3 ba2.6k sqft185 Beliks Way, Summerville, SC 29483For SaleMLS ID #26018768, Eric Brown. CTMLS
- $535,0005 bd4 ba3k sqft103 Lahina Cv, Summerville, SC 29483For SaleMLS ID #26013740, Philip Dunford. CTMLS
- $475,0005 bd3 ba2.5k sqft204 Wickford Ct, Summerville, SC 29485For SaleMLS ID #26012018, Stephanie Bennett. CTMLS
- $575,0004 bd3 ba3k sqft103 Tabby Ln, Summerville, SC 29485For SaleMLS ID #26018288, Dave Friedman. CTMLS
