Restored and charming 1903 Cottage in the historic district of Summerville! Summerville is known as Flowertown in the Pines and has the small town charm of a Southern city, yet large enough with everyday conveniences of shopping, dining, and medical. It is found on a quiet street close enough to walk to dinner, shopping, festivals, schools, and more. Originally built by the Phaeler family on Cedar Street, this picturesque home underwent a meticulous relocation to South Gum Street in 2015. A comprehensive restoration followed, preserving historical details. It hosts the character of old but lives like new with fully updated plumbing, electrical, HVAC, foundation, roof, etc. The interior showcases original wood ceilings in the foyer, family, and dining rooms.The first-level wood floors has just been refinished by a local specialist. Two first-floor walls were expertly removed to fashion a spacious central staircase leading to second-floor bedrooms. Throughout the home, wooden-trimmed thermal pane windows accentuate its classic appeal. The open floor plan welcomes you with a foyer flanked by the family room and dining room. The kitchen boasts old-world charm featuring 42" cabinets, crown molding, tile backsplash, granite counters, cast iron sink, and rear deck access. The family room fireplace is gas-plumbed for vent-less logs. The master bedroom and full bath are located on the main floor. Enjoy cozy nights with a decorative fireplace in your master retreat. The second floor offers flexibility with an open loft space, perfect for an in-home office or sitting area and two additional bedrooms. Newly refinished hardwoods grace the main floor, while a custom hardwood staircase and engineered hardwood flooring adorn the second level. Outside, the full front porch accommodates two sitting areas, enjoy playing cards or dining. The rear yard hosts an abundance of mature Camellia plants and offers privacy and potential expansion of the house or build a garage. The lot is deep with .5 acre total. This home has an elevated high crawlspace making inspections, maximizing air circulation, and maintenance easy for the future owner. Other features to mention are a standing seam metal roof and fresh interior and exterior paint. New to the market and so make your appointment today to see this gem.
Closed
$635,000
408 S Gum St, Summerville, SC 29483
3beds
1,788sqft
Single Family Residence
Built in 1903
0.5 Acres Lot
$720,000 Zestimate®
$355/sqft
$2,443 Estimated rent
Home value
$720,000
$684,000 - $756,000
$2,443/mo
Zestimate® history
Owner options
List your home for rent
$2,443/mo
Rent Zestimate®
Find your next renter with Zillow Rental Manager. Plus, with online applications, you can quickly screen prospective tenants – for free.
$2,443/mo
Rent Zestimate®
Refinance and save
$3,693/mo
Est. payment
Refinancing to a lower rate could help reduce your monthly payments and save thousands over the life of the loan.
$3,693/mo
Est. payment
Explore your selling options
Work with a Zillow partner agent
Leverage their expertise and Zillow's premium Showcase listings to get your home seen by more buyers.
Get startedList with your own agent
Get your home in front of millions of buyers by listing it on Zillow.
Learn how to do itSell it yourself
Take full control of how buyers see your home on Zillow by listing For Sale by Owner (FSBO).
List your homeWhat's special
Zillow last checked:
Listing updated:
Listed by:
Keller Williams Key
Bought with:
Keller Williams Realty Charleston
Source: CTMLS,MLS#: 24000816
Facts & features
Interior
Bedrooms & bathrooms
- Bedrooms: 3
- Bathrooms: 3
- Full bathrooms: 2
- 1/2 bathrooms: 1
Rooms
- Room types: Family Room, Dining Room, Family, Laundry, Separate Dining
Heating
- Natural Gas
Cooling
- Central Air
Appliances
- Laundry: Electric Dryer Hookup, Washer Hookup, Laundry Room
Features
- Ceiling - Smooth, High Ceilings
- Flooring: Ceramic Tile, Luxury Vinyl, Wood
- Number of fireplaces: 2
- Fireplace features: Two
Interior area
- Total structure area: 1,788
- Total interior livable area: 1,788 sqft
Property
Parking
- Parking features: Off Street
Features
- Levels: Two
- Stories: 2
- Patio & porch: Deck, Front Porch
- Fencing: Partial
Lot
- Size: 0.5 Acres
- Features: .5 - 1 Acre, 0 - .5 Acre
Details
- Parcel number: 1371107010000
Construction
Type & style
- Home type: SingleFamily
- Architectural style: Cottage
- Property subtype: Single Family Residence
Materials
- Wood Siding
- Foundation: Crawl Space, Raised
- Roof: Metal
Condition
- New construction: No
- Year built: 1903
Utilities & green energy
- Sewer: Public Sewer
- Water: Public
- Utilities for property: Dominion Energy, Summerville CPW
Community & HOA
Community
- Features: Trash
- Subdivision: Historic District
Location
- Region: Summerville
Financial & listing details
- Price per square foot: $355/sqft
- Tax assessed value: $574,070
- Date on market: 1/12/2024
- Listing terms: Cash,Conventional,FHA,VA Loan
Price history
| Date | Event | Price |
|---|---|---|
| 5/17/2026 | Listing removed | $735,000$411/sqft |
Source:  CTMLS #26012086 Report a problem CTMLS #26012086 Report a problem | ||
| 4/28/2026 | Listed for sale | $735,000+15.7%$411/sqft |
Source: CTMLS #26012086 Report a problem | ||
| 4/24/2024 | Sold | $635,000+3.3%$355/sqft |
Source: CTMLS #24000816 Report a problem | ||
| 1/22/2024 | Contingent | $615,000$344/sqft |
Source: CTMLS #24000816 Report a problem | ||
| 1/19/2024 | Price change | $615,000-4.7%$344/sqft |
Source: CTMLS #24000816 Report a problem | ||
| 1/12/2024 | Listed for sale | $645,000+72.2%$361/sqft |
Source: CTMLS #24000816 Report a problem | ||
| 7/2/2020 | Sold | $374,500$209/sqft |
Source: CTMLS #20013898 Report a problem | ||
| 5/24/2020 | Pending sale | $374,500$209/sqft |
Source: Southern Coast Real Estate #20013898 Report a problem | ||
| 5/22/2020 | Listed for sale | $374,500$209/sqft |
Source: BHHS Southern Coast Real Estate #20013898 Report a problem | ||
Public tax history
| Year | Property taxes | Tax assessment |
|---|---|---|
| 2024 | -- | $22,962 +53.3% |
| 2023 | -- | $14,979 |
| 2022 | -- | $14,979 |
| 2021 | -- | $14,979 +40.1% |
| 2020 | -- | $10,695 +17% |
| 2019 | $1,951 | $9,138 |
| 2018 | $1,951 +312.3% | -- |
| 2017 | $473 | -- |
| 2016 | $473 | -- |
| 2015 | -- | -- |
Find assessor info on the county website
Neighborhood: 29483
Nearby homes
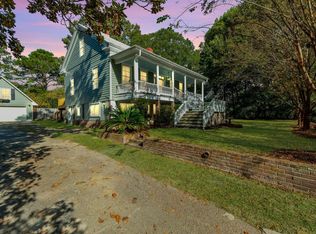
- $899,9994 bd4 ba3.4k sqft406 S Gum St, Summerville, SC 29483For Sale
- $488,100-- bd-- ba2.7k sqft406 N Gum St, Summerville, SC 29483Off Market
- $443,0003 bd2 ba1.8k sqft412 S Gum St, Summerville, SC 29483Off Market
- $539,0003 bd3 ba1.8k sqft209 E 4th South St, Summerville, SC 29483Sold

- $643,3005 bd3 ba3k sqft400 S Gum St, Summerville, SC 29483Off Market
- $405,0004 bd3 ba2.5k sqft210 E 3rd South St, Summerville, SC 29483Off Market
- $737,5003 bd2 ba2.1k sqft411 S Magnolia St, Summerville, SC 29483Sold
- $624,6004 bd2 ba2.7k sqft405 S Magnolia St, Summerville, SC 29483Off Market
Nearby schools
GreatSchools rating
- 6/10James H. Spann Elementary SchoolGrades: PK-5Distance: 0.4 mi
- 4/10Alston Middle SchoolGrades: 6-8Distance: 1.2 mi
- 6/10Summerville High SchoolGrades: 9-12Distance: 2.8 mi
Schools provided by the listing agent
- Elementary: Spann
- Middle: Alston
- High: Summerville
Source: CTMLS. This data may not be complete. We recommend contacting the local school district to confirm school assignments for this home.
Get a cash offer in 3 minutes
Find out how much your home could sell for in as little as 3 minutes with a no-obligation cash offer.
Estimated market value
$720,000
Get a cash offer in 3 minutes
Find out how much your home could sell for in as little as 3 minutes with a no-obligation cash offer.
Estimated market value
$720,000
- South Carolina
- Dorchester County
- Summerville
- 29483
- 408 S Gum St
Nearby cities
Nearby zip codes
Other Summerville Topics
