Low-maintenance brick exterior home featuring 3 bedrooms plus an additional flex room perfect for a home office, nursery, or hobby space. This comfortable layout includes 2 full baths and a cozy living area with a fireplace as the focal point.
The kitchen is well-equipped with a stove, refrigerator, dishwasher, and microwave, and offers a convenient peninsula that adds extra counter space and seating—ideal for casual meals, homework, or a work-from-home setup.
A full, partially finished basement with both interior and exterior access provides excellent storage, complete with shelving and plenty of room for projects, a workshop, or future expansion.
Outdoor living is easy with a covered side porch and an enclosed back porch—great spots for morning coffee or evening beverages. The backyard is enclosed with vinyl privacy fencing installed in 2025, creating a secure and low-maintenance outdoor space.
Additional updates include a modern heating system with tankless hot water, also installed in 2025, enhancing efficiency and comfort throughout the home.
For sale
$254,000
406 S Main St, Lawrenceville, VA 23868
3beds
2,107sqft
Single Family Residence
Built in 1948
-- sqft lot
$-- Zestimate®
$121/sqft
$-- HOA
What's special
Low-maintenance brick exteriorCovered side porchEnclosed back porch
- 10 days
- 188
- 17
Zillow last checked:
Listing updated:
Listed by:
Sharon Johnson 434-774-5741,
Southern Virginia Realty Inc 434-298-0276
Source: CVRMLS,MLS#: 2624104 Originating MLS: Central Virginia Regional MLS
Originating MLS: Central Virginia Regional MLSFacts & features
Interior
Bedrooms & bathrooms
- Bedrooms: 3
- Bathrooms: 2
- Full bathrooms: 2
Other
- Description: Tub & Shower
- Level: First
Other
- Description: Tub
- Level: Second
Heating
- Hot Water, Natural Gas, Radiator(s)
Cooling
- Window Unit(s)
Appliances
- Included: Dishwasher, Electric Cooking, Gas Water Heater, Refrigerator, Stove, Tankless Water Heater
Features
- Bedroom on Main Level, Granite Counters, Laminate Counters, Cable TV
- Flooring: Linoleum, Partially Carpeted, Vinyl, Wood
- Basement: Full,Partially Finished
- Attic: None
- Has fireplace: Yes
- Fireplace features: Gas, Masonry
Interior area
- Total interior livable area: 2,107 sqft
- Finished area above ground: 2,107
Property
Parking
- Parking features: Driveway, Oversized, On Street, Unpaved
- Has uncovered spaces: Yes
Features
- Levels: Two
- Stories: 2
- Patio & porch: Rear Porch, Patio, Side Porch, Porch
- Exterior features: Out Building(s), Porch, Storage, Shed, Unpaved Driveway
- Pool features: None
- Fencing: Back Yard,Vinyl
Details
- Additional structures: Outbuilding
- Parcel number: 52A1 2 B 4A
- Zoning description: Residential
Construction
Type & style
- Home type: SingleFamily
- Architectural style: Cape Cod
- Property subtype: Single Family Residence
Materials
- Brick, Drywall, Frame, Mixed, Plaster
- Roof: Composition
Condition
- Resale
- New construction: No
- Year built: 1948
Utilities & green energy
- Sewer: Public Sewer
- Water: Public
Community & HOA
Community
- Features: Park
- Subdivision: None
Location
- Region: Lawrenceville
Financial & listing details
- Price per square foot: $121/sqft
- Tax assessed value: $164,800
- Annual tax amount: $1,294
- Date on market: 8/31/2026
- Ownership: Individuals
- Ownership type: Sole Proprietor
Estimated market value
Not available
Estimated sales range
Not available
Not available
Price history
| Date | Event | Price |
|---|---|---|
| 9/2/2026 | Listed for sale | $254,000+53.9%$121/sqft |
Source: Roanoke Valley Lake Gaston BOR #142747 Report a problem | ||
| 10/11/2022 | Sold | $165,000-8.3%$78/sqft |
Source:  CVRMLS #2223201 Report a problem CVRMLS #2223201 Report a problem | ||
| 8/26/2022 | Pending sale | $180,000$85/sqft |
Source: Roanoke Valley Lake Gaston BOR #130520 Report a problem | ||
| 8/18/2022 | Listed for sale | $180,000$85/sqft |
Source: Roanoke Valley Lake Gaston BOR #130520 Report a problem | ||
Public tax history
| Year | Property taxes | Tax assessment |
|---|---|---|
| 2025 | $824 | $164,800 |
| 2024 | $824 +69.7% | $164,800 +120.6% |
| 2023 | $486 | $74,700 |
| 2022 | $486 | $74,700 |
| 2021 | $486 | $74,700 |
| 2020 | -- | $74,700 |
| 2018 | -- | $74,700 -3.9% |
| 2017 | -- | $77,700 |
| 2016 | -- | $77,700 |
| 2015 | -- | $77,700 |
| 2014 | -- | $77,700 +6.7% |
| 2011 | -- | $72,800 |
Find assessor info on the county website
Monthly payment
Est. payment
Payment breakdown
Explore the cost of this home by adjusting the details. Changes won't be saved.Climate risks
Neighborhood: 23868
Nearby schools
Schools provided by the listing agent
- Elementary: Totaro
- Middle: James S. Russell
- High: Brunswick
Source: CVRMLS. This data may not be complete. We recommend contacting the local school district to confirm school assignments for this home.


Similar homes
- $275,0003 bd2 ba1.8k sqft19610 Christanna Hwy, Lawrenceville, VA 23868For Sale
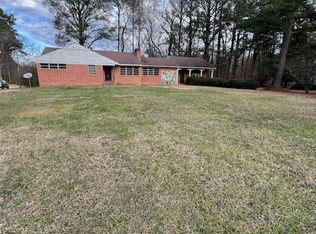 MLS ID #140568, Rose Finch. Roanoke Valley Lake Gaston BOR
 - $278,0004 bd3 ba2.2k sqft19150 Christanna Hwy, Lawrenceville, VA 23868For Sale
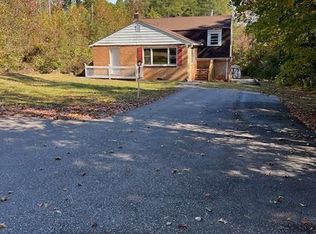 MLS ID #141813, Rose Finch. Roanoke Valley Lake Gaston BOR
 - $216,0002 bd1 ba1.1k sqft612 S Main St, Lawrenceville, VA 23868For Sale
 MLS ID #2618981, Madelyn Cox, Long & Foster REALTORS. CVRMLS
 - $216,0002 bd1 ba1.1k sqft612 W Main St, Lawrenceville, VA 23868For Sale
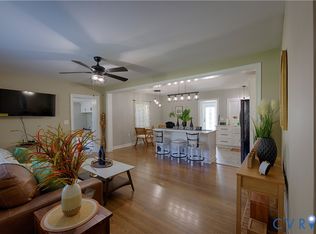 MLS ID #2618981, Madelyn Cox. Long & Foster Broker Feed
