Skip main navigation
Sold for $925,000
  • $925,000

    406 S Wayne St, Arlington, VA 22204

    3beds
    2,336sqft
    Single Family Residence
    Built in 1940
    5,500 Square Feet Lot
    $1,010,800 Zestimate®
    $396/sqft
    $4,481 Estimated rent

    Home value

    $1,010,800

    $960,000 - $1.06M

    $4,481/mo

    Zestimate® history
    Loading
    Loading...

    Owner options

    List your home for rent

    $4,481/mo

    Rent Zestimate®

    Find your next renter with Zillow Rental Manager. Plus, with online applications, you can quickly screen prospective tenants – for free.

    Learn more

    $4,481/mo

    Rent Zestimate®

    Refinance and save

    $5,650/mo

    Est. payment

    Refinancing to a lower rate could help reduce your monthly payments and save thousands over the life of the loan.

    See today's rates

    $5,650/mo

    Est. payment

    Explore your selling options

    Work with a Zillow partner agent

    Leverage their expertise and Zillow's premium Showcase listings to get your home seen by more buyers.

    Get started

    List with your own agent

    Get your home in front of millions of buyers by listing it on Zillow.

    Learn how to do it

    Sell it yourself

    Take full control of how buyers see your home on Zillow by listing For Sale by Owner (FSBO).

    List your home

    What's special

    Cozy fireplacePrivate entranceCape cod homeExcellent-condition cape cod homeOversized flat backyardExtended wide drivewayOutdoor recreation
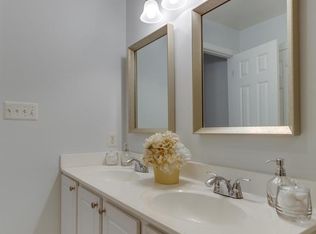
    OPEN HOUSE HAS BEEN CANCELED!!! Welcome to 406 S. Wayne St., Arlington VA! This excellent-condition Cape Cod home is situated in the sought-after Penrose Neighborhood. Boasting three levels, three bedrooms, and three bathrooms, this home offers a spacious and comfortable living environment. The main level features an upgraded kitchen with stainless steel appliances and luxury vinyl flooring. Beautiful hardwood floors flow throughout the upper levels, adding warmth and sophistication to every room. The living room is enhanced by a cozy fireplace, creating a perfect focal point for gatherings and adding to the charm of the space. Indulge in the renovated main bathroom or retreat to the upper level's spa bathroom for a luxurious experience. The lower level suite, complete with a private entrance and separate kitchen, offers versatility and potential for various living arrangements or rental opportunities. Outside, you'll find a large, oversized flat backyard with a shed and a separate gardening shed, providing ample space for outdoor activities and storage. The extended wide driveway ensures easy access to the backyard. Located just one block away from Penrose Park, this home offers proximity to nature and outdoor recreation. With shopping, restaurants, and amenities nearby, and convenient access to Columbia Pike, Washington Boulevard, and Route 50, this home truly combines comfort, convenience, and a desirable location. Don't miss the opportunity to make this exceptional Cape Cod home your own. Schedule your private tour today at 406 S. Wayne St., Arlington VA.

    Zillow last checked:

    Listing updated:

    Listed by:

    Mike Webb 703-624-8284,

    RE/MAX Allegiance,

    Co-Listing Agent: Claudia X Webb 703-979-3016,

    RE/MAX Allegiance

    Bought with:

    Carmen Fontecilla, 0225240954

    Compass

    Source: Bright MLS,MLS#: VAAR2031600MLS Logo

    Facts & features

    Interior

    Bedrooms & bathrooms
    • Bedrooms: 3
    • Bathrooms: 3
    • Full bathrooms: 3
    • Main level bathrooms: 1
    • Main level bedrooms: 2
    Basement
    • Area: 1044
    Heating
    • Hot Water, Natural Gas
    Cooling
    • Central Air, Ductless, Electric
    Appliances
    • Included: Dishwasher, Disposal, Dryer, Refrigerator, Ice Maker, Cooktop, Exhaust Fan, Oven/Range - Gas, Stainless Steel Appliance(s), Gas Water Heater
    • Laundry: In Basement, Laundry Room
    Features
    • Dining Area, Floor Plan - Traditional, Built-in Features, 2nd Kitchen, Ceiling Fan(s), Soaking Tub, Plaster Walls
    • Flooring: Hardwood, Wood
    • Doors: Six Panel
    • Windows: Window Treatments
    • Basement: Other
    • Number of fireplaces: 1
    Interior area
    • Total structure area: 2,336
    • Total interior livable area: 2,336 sqft
    • Finished area above ground: 1,292
    • Finished area below ground: 1,044

    Property

    Parking
    • Total spaces: 2
    • Parking features: Driveway, On Street
    • Uncovered spaces: 2
    Accessibility
    • Accessibility features: None
    Features
    • Levels: Three
    • Stories: 3
    • Patio & porch: Porch
    • Pool features: None
    • Fencing: Full
    Lot
    • Size: 5,500 sqft
    • Features: Landscaped
    Details
    • Additional structures: Above Grade, Below Grade
    • Parcel number: 24029025
    • Zoning: RA8-18
    • Special conditions: Standard

    Construction

    Type & style
    • Home type: SingleFamily
    • Architectural style: Cape Cod
    • Property subtype: Single Family Residence
    Materials
    • Aluminum Siding
    • Foundation: Block
    • Roof: Asphalt
    Condition
    • Very Good
    • New construction: No
    • Year built: 1940

    Utilities & green energy

    • Sewer: Public Sewer
    • Water: Public

    Community & neighborhood

    Location
    • Region: Arlington
    • Subdivision: Penrose

    Other

    Other facts
    • Listing agreement: Exclusive Right To Sell
    • Ownership: Fee Simple

    Price history

    DateEventPrice
    7/13/2023Sold$925,000$396/sqft
    Source: Bright MLS #VAAR2031600 Report a problem
    6/17/2023Contingent$925,000$396/sqft
    Source: Bright MLS #VAAR2031600 Report a problem
    6/8/2023Listed for sale$925,000+37.6%$396/sqft
    Source: Bright MLS #VAAR2031600 Report a problem
    7/26/2018Sold$672,000+3.4%$288/sqft
    Source: Public Record Report a problem
    7/4/2018Pending sale$650,000$278/sqft
    Source: RE/MAX Allegiance #1001924164 Report a problem
    6/28/2018Listed for sale$650,000$278/sqft
    Source: RE/MAX Allegiance #1001924164 Report a problem

    Public tax history

    YearProperty taxesTax assessment
    2025$9,481 +2.8%$917,800 +2.8%
    2024$9,224 +11.7%$892,900 +11.3%
    2023$8,261 +1.3%$802,000 +1.3%
    2022$8,156 +2.8%$791,800 +2.8%
    2021$7,935 +7.6%$770,400 +7.2%
    2020$7,374 +6.3%$718,700 +6.3%
    2019$6,937 +15.9%$676,100 +13.6%
    2018$5,987 +5.6%$595,100 +5.6%
    2017$5,670 +4.3%$563,600 +2.7%
    2016$5,437 +0.8%$548,600 +1.3%
    2015$5,393 +6.9%$541,500 +6.9%
    2014$5,044 +4.9%$506,400 +6%
    2013$4,807 +10.9%$477,800
    2012$4,335 +5.1%--
    2011$4,125 --
    2009-- --
    2008-- --
    2007-- --
    2006-- --
    2005-- --
    2004-- --
    2003-- --
    2002-- --
    2001-- $161,300

    Find assessor info on the county website

    Neighborhood: Penrose

    Nearby schools

    GreatSchools rating
    Schools provided by the listing agent
    • Elementary: Alice West Fleet
    • Middle: Jefferson
    • High: Wakefield
    • District: Arlington County Public Schools

    Source: Bright MLS. This data may not be complete. We recommend contacting the local school district to confirm school assignments for this home.

    Get a cash offer in 3 minutes
    Find out how much your home could sell for in as little as 3 minutes with a no-obligation cash offer.
    Estimated market value
    $1,010,800
    Get a cash offer in 3 minutes
    Find out how much your home could sell for in as little as 3 minutes with a no-obligation cash offer.
    Estimated market value
    $1,010,800