Skip main navigation
Sold for $970,000
  • $970,000

    414 S Wayne St, Arlington, VA 22204

    4beds
    2,430sqft
    Townhouse
    Built in 2000
    3,575 Square Feet Lot
    $990,200 Zestimate®
    $399/sqft
    $4,388 Estimated rent

    Home value

    $990,200

    $921,000 - $1.06M

    $4,388/mo

    Zestimate® history
    Loading
    Loading...

    Owner options

    List your home for rent

    $4,388/mo

    Rent Zestimate®

    Find your next renter with Zillow Rental Manager. Plus, with online applications, you can quickly screen prospective tenants – for free.

    Learn more

    $4,388/mo

    Rent Zestimate®

    Refinance and save

    $5,933/mo

    Est. payment

    Refinancing to a lower rate could help reduce your monthly payments and save thousands over the life of the loan.

    See today's rates

    $5,933/mo

    Est. payment

    Explore your selling options

    Work with a Zillow partner agent

    Leverage their expertise and Zillow's premium Showcase listings to get your home seen by more buyers.

    Get started

    List with your own agent

    Get your home in front of millions of buyers by listing it on Zillow.

    Learn how to do it

    Sell it yourself

    Take full control of how buyers see your home on Zillow by listing For Sale by Owner (FSBO).

    List your home

    What's special

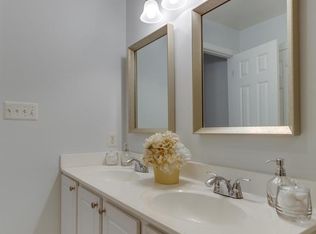
    Get ready to fall in love with this stunning 4-bedroom, 3.5-bath end-unit townhouse in sought-after Arlington Heights! With 2,430 finished square feet, a private fenced yard, and gorgeous indoor-outdoor living spaces, this home delivers the perfect blend of comfort, style, and location. Step inside and feel the warmth of sunlight streaming through oversized windows, bouncing off gleaming hardwood floors, and highlighting elegant crown molding and chair rail details. The open-concept living and dining area is perfect for entertaining or a cozy night in, complete with a charming bay window nook. The updated kitchen is a dream, featuring granite countertops, stainless steel appliances, ample cabinet space, and a bright eat-in area. Whether you're cooking for a crowd or enjoying a quiet morning coffee, this space checks every box. Upstairs, unwind in the spacious primary suite with dual closets and a luxurious renovated bathroom boasting a glass-enclosed shower, double vanity, and shower seat. A second bedroom also offers an en-suite bath—perfect for guests, roommates, or a home office setup with privacy. Downstairs, the fully finished basement brings serious bonus space with a cozy fireplace, full bath, and easy walk-out access to your deck, patio, and yard—complete with playset and room to roam! The large laundry room with utility sink makes everyday chores a breeze. Top it all off with a paved driveway, end-unit privacy, and a vibrant walkable neighborhood just minutes to Metro, shopping, dining, parks, and everything Arlington has to offer. This is more than a home—it’s a lifestyle. Don’t wait, tour 414 S Wayne St today and make it yours!

    Zillow last checked:

    Listing updated:

    Listed by:

    Ms. Kristin M Francis 571-348-4604,

    KW Metro Center,

    Listing Team: Kristin Francis Team

    Bought with:

    Laura Spriggs Gray, 0225230162

    Berkshire Hathaway HomeServices PenFed Realty

    Source: Bright MLS,MLS#: VAAR2057570MLS Logo

    Facts & features

    Interior

    Bedrooms & bathrooms
    • Bedrooms: 4
    • Bathrooms: 4
    • Full bathrooms: 3
    • 1/2 bathrooms: 1
    Basement
    • Area: 0
    Heating
    • Forced Air, Natural Gas
    Cooling
    • Central Air, Electric
    Appliances
    • Included: Microwave, Dishwasher, Dryer, Disposal, Ice Maker, Oven, Refrigerator, Cooktop, Washer, Water Heater, Gas Water Heater
    • Laundry: Has Laundry, Upper Level
    Features
    • Bathroom - Walk-In Shower, Breakfast Area, Ceiling Fan(s), Combination Dining/Living, Combination Kitchen/Dining, Dining Area, Kitchen Island, Kitchen - Table Space, Primary Bath(s), Walk-In Closet(s)
    • Flooring: Wood
    • Basement: Front Entrance,Finished,Garage Access,Exterior Entry,Rear Entrance,Walk-Out Access
    • Number of fireplaces: 1
    Interior area
    • Total structure area: 2,430
    • Total interior livable area: 2,430 sqft
    • Finished area above ground: 2,430
    • Finished area below ground: 0

    Property

    Parking
    • Total spaces: 1
    • Parking features: Covered, Garage Faces Front, Attached, Driveway, On Street
    • Attached garage spaces: 1
    • Has uncovered spaces: Yes
    Accessibility
    • Accessibility features: None
    Features
    • Levels: Four
    • Stories: 4
    • Patio & porch: Patio, Deck
    • Pool features: None
    • Fencing: Full,Wood
    Lot
    • Size: 3,575 sqft
    Details
    • Additional structures: Above Grade, Below Grade
    • Parcel number: 24029056
    • Zoning: RA8-18
    • Special conditions: Standard

    Construction

    Type & style
    • Home type: Townhouse
    • Architectural style: Trinity
    • Property subtype: Townhouse
    Materials
    • Vinyl Siding
    • Foundation: Brick/Mortar
    Condition
    • Excellent
    • New construction: No
    • Year built: 2000

    Utilities & green energy

    • Sewer: Public Sewer
    • Water: Public

    Community & neighborhood

    Location
    • Region: Arlington
    • Subdivision: Arlington Heights

    Other

    Other facts
    • Listing agreement: Exclusive Right To Sell
    • Listing terms: Cash,Conventional,FHA,VA Loan
    • Ownership: Fee Simple

    Price history

    DateEventPrice
    8/26/2025Sold$970,000$399/sqft
    Source: Bright MLS #VAAR2057570 Report a problem
    8/20/2025Listed for sale$970,000$399/sqft
    Source: WMLS #BMTVAAR2057570 Report a problem
    7/16/2025Contingent$970,000$399/sqft
    Source: Bright MLS #VAAR2057570 Report a problem
    5/15/2025Listed for sale$970,000+50.4%$399/sqft
    Source: Bright MLS #VAAR2057570 Report a problem
    1/4/2024Listing removed--
    Source: Zillow Rentals Report a problem
    12/18/2023Price change$4,300-4.4%$2/sqft
    Source: Zillow Rentals Report a problem
    11/20/2023Listed for rent$4,500$2/sqft
    Source: Zillow Rentals Report a problem
    11/15/2023Listing removed--
    Source: Zillow Rentals Report a problem
    11/13/2023Listed for rent$4,500-10%$2/sqft
    Source: Zillow Rentals Report a problem
    10/19/2023Listing removed--
    Source: Zillow Rentals Report a problem
    10/6/2023Listed for rent$5,000$2/sqft
    Source: Zillow Rentals Report a problem
    10/15/2012Sold$645,000-0.8%$265/sqft
    Source: Public Record Report a problem
    9/14/2012Pending sale$649,900$267/sqft
    Source: Long & Foster Real Estate #AR7911685 Report a problem
    9/8/2012Price change$649,900-1.5%$267/sqft
    Source: Long & Foster Real Estate #AR7911685 Report a problem
    8/22/2012Listed for sale$659,900+20%$272/sqft
    Source: Long & Foster Realtors Report a problem
    12/7/2004Sold$550,000$226/sqft
    Source: Public Record Report a problem

    Public tax history

    YearProperty taxesTax assessment
    2025$9,446 +1.9%$914,400 +1.9%
    2024$9,267 +2.6%$897,100 +2.3%
    2023$9,035 +1.4%$877,200 +1.4%
    2022$8,911 +7%$865,100 +7%
    2021$8,324 +3.3%$808,200 +2.9%
    2020$8,062 +6.9%$785,800 +6.9%
    2019$7,539 +3.9%$734,800 +1.8%
    2018$7,258 -3.7%$721,500 -3.7%
    2017$7,534 +7.7%$748,900 +6.1%
    2016$6,997 +4.2%$706,100 +4.7%
    2015$6,714 +9.6%$674,100 +9.6%
    2014$6,125 -3.7%$615,000 -2.7%
    2013$6,358 +7%$632,000
    2012$5,943 -1.3%--
    2011$6,023 --
    2009-- --
    2008-- --
    2007-- --
    2006-- --
    2005-- --
    2004-- --
    2003-- --
    2002-- --
    2001-- $273,900

    Find assessor info on the county website

    Neighborhood: Penrose

    Nearby schools

    GreatSchools rating
    Schools provided by the listing agent
    • District: Arlington County Public Schools

    Source: Bright MLS. This data may not be complete. We recommend contacting the local school district to confirm school assignments for this home.

    Get a cash offer in 3 minutes
    Find out how much your home could sell for in as little as 3 minutes with a no-obligation cash offer.
    Estimated market value
    $990,200
    Get a cash offer in 3 minutes
    Find out how much your home could sell for in as little as 3 minutes with a no-obligation cash offer.
    Estimated market value
    $990,200