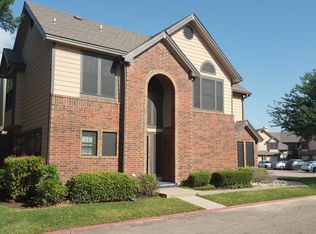
Welcome to 406 Santa Fe Trail, Unit 46, where modern updates meet an unbeatable location in the heart of DFW! This beautifully maintained 2-bedroom, 2.5-bath condo offers a functional split-bedroom floor plan, each with its own private en suite bath, providing the perfect balance of comfort and privacy.
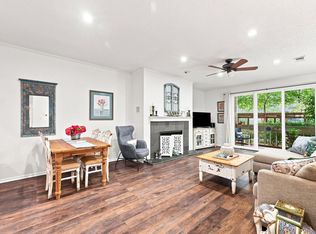
The condo welcomes you flowy seamlessly into the spacious living area with soaring vaulted ceilings and family room
Just steps away, enjoy feeding the ducks or exploring the scenic walking, jogging, and biking trails that connect to the extensive Campion Trail system.
Conveniently located just minutes from DFW Airport, Love Field, Toyota Music Factory, and Downtown Dallas, this home puts you close to premier shopping, dining, and entertainment. Nearby amenities include Whole Foods, Sprouts, Trader Joe’s, Kroger, and the highly H-E-B. HOA dues provide exceptional value, covering exterior and grounds maintenance, building maintenance, blanket insurance, management, reserves, water, sewer, trash, and pest control.
Don’t miss the opportunity to own this condo that combines style, convenience, and a peaceful near waterfront!
For sale
$225,000
406 Santa Fe Trl APT 46, Irving, TX 75063
2beds
1,418sqft
Condominium
Built in 1986
-- sqft lot
$217,700 Zestimate®
$159/sqft
$590/mo HOA
What's special
Family roomFunctional split-bedroom floor planPeaceful near waterfrontSoaring vaulted ceilings
- 49 days
- 935
- 35
Likely to sell faster than
Zillow last checked:
Listing updated:
Listed by:
Ricardo Silva 0660850 855-299-7653,
Mark Spain Real Estate 855-299-7653
Source: NTREIS,MLS#: 21300724
Facts & features
Interior
Bedrooms & bathrooms
- Bedrooms: 2
- Bathrooms: 3
- Full bathrooms: 2
- 1/2 bathrooms: 1
Primary bedroom
- Level: Second
- Dimensions: 0 x 0
Primary bedroom
- Level: Second
- Dimensions: 0 x 0
Primary bathroom
- Level: First
- Dimensions: 0 x 0
Other
- Level: First
- Dimensions: 0 x 0
Half bath
- Level: First
- Dimensions: 0 x 0
Kitchen
- Level: First
- Dimensions: 0 x 0
Living room
- Level: First
- Dimensions: 0 x 0
Heating
- Central, Electric
Cooling
- Central Air, Electric
Appliances
- Included: Dishwasher, Electric Cooktop, Electric Water Heater, Washer
Features
- Cathedral Ceiling(s), Eat-in Kitchen, High Speed Internet, Pantry, Wired for Sound
- Has basement: No
- Number of fireplaces: 1
- Fireplace features: Wood Burning
Interior area
- Total interior livable area: 1,418 sqft
Video & virtual tour
Property
Parking
- Total spaces: 1
- Parking features: Assigned, Converted Garage
- Attached garage spaces: 1
Features
- Levels: Two
- Stories: 2
- Pool features: Fenced, Gunite, In Ground, Pool, Community
Lot
- Size: 221,067 Acres
Details
- Parcel number: 32435500000000046
Construction
Type & style
- Home type: Condo
- Property subtype: Condominium
- Attached to another structure: Yes
Materials
- Foundation: Slab
- Roof: Shingle
Condition
- Year built: 1986
Utilities & green energy
- Sewer: Public Sewer
- Water: Public
- Utilities for property: Electricity Connected, Sewer Available, Water Available
Community & HOA
Community
- Features: Pool
- Subdivision: Riverwalk Condo Ph 01-5
HOA
- Has HOA: Yes
- Services included: Association Management
- HOA fee: $7,080 annually
- HOA name: Junction Realty Group
- HOA phone: 972-484-2060
Location
- Region: Irving
Financial & listing details
- Price per square foot: $159/sqft
- Tax assessed value: $311,960
- Annual tax amount: $6,742
- Date on market: 7/11/2026
- Cumulative days on market: 50 days
Estimated market value
$217,700
$207,000 - $229,000
$2,129/mo
Price history
| Date | Event | Price |
|---|---|---|
| 7/11/2026 | Listed for sale | $225,000+73.2%$159/sqft |
Source: NTREIS #21300724 Report a problem | ||
| 5/1/2012 | Listing removed | $129,900$92/sqft |
Source: Ebby Halliday Realtors #11647239 Report a problem | ||
| 12/6/2011 | Price change | $129,900-3.8%$92/sqft |
Source: Ebby Halliday Realtors #11647239 Report a problem | ||
| 10/7/2011 | Price change | $135,000-5.9%$95/sqft |
Source: Ebby Halliday Realtors #11647239 Report a problem | ||
| 8/20/2011 | Listed for sale | $143,500$101/sqft |
Source: Active Website #11647239 Report a problem | ||
Public tax history
| Year | Property taxes | Tax assessment |
|---|---|---|
| 2025 | $2,581 +9.8% | $311,960 +12.8% |
| 2024 | $2,351 +8% | $276,510 +25.8% |
| 2023 | $2,177 -3.3% | $219,790 |
| 2022 | $2,252 +2.6% | $219,790 +6.9% |
| 2021 | $2,195 -1.7% | $205,610 |
| 2020 | $2,233 +6.8% | $205,610 +7.4% |
| 2019 | $2,091 -0.7% | $191,430 |
| 2018 | $2,107 -47.6% | $191,430 +8.9% |
| 2017 | $4,018 +3.3% | $175,830 +3.3% |
| 2016 | $3,890 +20% | $170,160 +11.1% |
| 2015 | $3,243 | $153,140 +8% |
| 2014 | $3,243 | $141,800 |
| 2013 | -- | -- |
| 2012 | -- | -- |
| 2011 | -- | -- |
| 2010 | -- | -- |
| 2009 | -- | -- |
| 2008 | -- | -- |
| 2007 | -- | -- |
| 2005 | -- | -- |
| 2004 | -- | -- |
| 2003 | -- | -- |
| 2002 | -- | -- |
| 2001 | -- | -- |
Find assessor info on the county website
Monthly payment
Est. payment
Payment breakdown
Explore the cost of this home by adjusting the details. Changes won't be saved.Climate risks
Neighborhood: Valley Ranch
Nearby schools
Schools provided by the listing agent
- Elementary: Landry
- Middle: Bush
- High: Ranchview
- District: Carrollton-Farmers Branch ISD
Source: NTREIS. This data may not be complete. We recommend contacting the local school district to confirm school assignments for this home.


Similar homes
- $307,0002 bd3 ba1.3k sqft215 Cimarron Trl APT 1, Irving, TX 75063For Sale
 MLS ID #21296436, Troy Olson. NTREIS
 - $289,0002 bd3 ba1.2k sqft402 Santa Fe Trl APT 37, Irving, TX 75063For Sale
 MLS ID #21288611, Jennifer Shindler. NTREIS
 - $239,0002 bd2 ba1k sqft212 Samuel Blvd APT 3, Coppell, TX 75019For Sale
 MLS ID #21290533, Guy Arnold. NTREIS
 - $220,0002 bd2 ba1.1k sqft5310 Keller Springs Rd APT 512, Dallas, TX 75248For Sale
 MLS ID #21359709, Brandon Watkins. NTREIS
