This pristine Craftsman-style home in the Chatham school district features smart-home technology, amazing media room, beautifully landscaped, private backyard and large side yards . As you walk through the home, you'll find hardwood floors in the dining room, and inviting gas fireplace in the living room, and a split bedroom floor plan, with a master suite featuring dual sinks and a walk-in closet. The timeless kitchen showcases Gary Bryan cabinetry, stone backsplash, granite countertops, and GE stainless-steel appliances, including a 5-burner gas range, and under-cabinet lighting. Follow the side-lighted staircase to the lower level and enjoy 9 foot ceilings, an impressive media room with built-in cabinetry, a 4th bedroom with egress window, a 3rd full bathroom, a kitchenette, a huge bonus room, and a generous storage room with heavy-duty shelving. AS IF THAT ISN'T ENOUGH, wait until you see the outdoor entertainment area. The highlight is a 30x12 pavilion with recessed lighting and ceiling fans, an outdoor kitchen with built-in Memphis pellet grill and Breeo firepit. Just in time for summer! The home has been meticulously cared for, and includes a Generac whole-house generator, Craftsman garage organization, Rainbird irrigation, Ring Security, and Denon sound system.
Sold for $500,000
$500,000
406 Sommerset Dr, Chatham, IL 62629
4beds
3,194sqft
Single Family Residence, Residential
Built in ----
0.34 Acres Lot
$533,700 Zestimate®
$157/sqft
$2,862 Estimated rent
Home value
$533,700
$480,000 - $592,000
$2,862/mo
Zestimate® history
Owner options
List your home for rent
$2,862/mo
Rent Zestimate®
Find your next renter with Zillow Rental Manager. Plus, with online applications, you can quickly screen prospective tenants – for free.
$2,862/mo
Rent Zestimate®
Refinance and save
$3,585/mo
Est. payment
Refinancing to a lower rate could help reduce your monthly payments and save thousands over the life of the loan.
$3,585/mo
Est. payment
Explore your selling options
Work with a Zillow partner agent
Leverage their expertise and Zillow's premium Showcase listings to get your home seen by more buyers.
Get startedList with your own agent
Get your home in front of millions of buyers by listing it on Zillow.
Learn how to do itSell it yourself
Take full control of how buyers see your home on Zillow by listing For Sale by Owner (FSBO).
List your homeWhat's special
Zillow last checked:
Listing updated:
Listed by:
Karen D Harris Pref:217-741-0933,
The Real Estate Group, Inc.
Bought with:
Jami R Winchester, 475109074
The Real Estate Group, Inc.
Source: RMLS Alliance as distributed by MLS GRID,MLS#: CA1035839 Originating MLS: Capital Area Association of Realtors
Originating MLS: Capital Area Association of Realtors
Facts & features
Interior
Bedrooms & bathrooms
- Bedrooms: 4
- Bathrooms: 3
- Full bathrooms: 3
Bedroom 1
- Level: Main
- Dimensions: 14ft 11in x 17ft 2in
Bedroom 2
- Level: Main
- Dimensions: 12ft 2in x 15ft 1in
Bedroom 3
- Level: Main
- Dimensions: 12ft 0in x 11ft 9in
Bedroom 4
- Level: Basement
- Dimensions: 14ft 1in x 12ft 4in
Other
- Level: Main
- Dimensions: 11ft 0in x 13ft 4in
Other
- Level: Main
- Dimensions: 10ft 8in x 11ft 11in
Other
- Level: Basement
- Dimensions: 15ft 5in x 21ft 3in
Other
- Area: 1242
Additional room
- Description: Bonus
- Level: Lower
Family room
- Level: Basement
- Dimensions: 23ft 5in x 15ft 9in
Kitchen
- Level: Main
- Dimensions: 10ft 8in x 16ft 9in
Laundry
- Level: Main
- Dimensions: 12ft 0in x 6ft 1in
Living room
- Level: Main
- Dimensions: 15ft 11in x 19ft 1in
Main level
- Area: 1952
Heating
- Forced Air
Cooling
- Central Air
Appliances
- Included: Dishwasher, Microwave, Range, Refrigerator
Features
- Ceiling Fan(s)
- Basement: Egress Window(s),Full,Partially Finished
- Number of fireplaces: 1
- Fireplace features: Gas Log, Living Room
Interior area
- Total structure area: 1,952
- Total interior livable area: 3,194 sqft
Property
Parking
- Total spaces: 3
- Parking features: Attached
- Attached garage spaces: 3
Features
- Patio & porch: Deck, Patio
Lot
- Size: 0.34 Acres
- Dimensions: 115 x 130
- Features: Level
Details
- Parcel number: 2917.0129002
Construction
Type & style
- Home type: SingleFamily
- Architectural style: Ranch
- Property subtype: Single Family Residence, Residential
Materials
- Stone, Vinyl Siding
- Roof: Shingle
Condition
- New construction: No
Utilities & green energy
- Sewer: Public Sewer
- Water: Public
Community & HOA
Community
- Subdivision: Manor Hill
Location
- Region: Chatham
Financial & listing details
- Price per square foot: $157/sqft
- Tax assessed value: $433,410
- Annual tax amount: $9,322
- Date on market: 4/19/2025
- Cumulative days on market: 2 days
Price history
| Date | Event | Price |
|---|---|---|
| 6/4/2025 | Sold | $500,000+0.2%$157/sqft |
Source:  RMLS Alliance as distributed by MLS GRID #CA1035839 Report a problem RMLS Alliance as distributed by MLS GRID #CA1035839 Report a problem | ||
| 4/24/2025 | Pending sale | $499,000$156/sqft |
Source: RMLS Alliance as distributed by MLS GRID #CA1035839 Report a problem | ||
| 4/22/2025 | Listed for sale | $499,000+17.4%$156/sqft |
Source: RMLS Alliance as distributed by MLS GRID #CA1035839 Report a problem | ||
| 9/21/2023 | Sold | $425,000$133/sqft |
Source: Public Record Report a problem | ||
| 8/2/2023 | Listed for sale | $425,000+59.2%$133/sqft |
Source: My State MLS #11195893 Report a problem | ||
| 4/12/2013 | Sold | $267,000$84/sqft |
Source: RMLS Alliance as distributed by MLS GRID #CA124081 Report a problem | ||
Public tax history
| Year | Property taxes | Tax assessment |
|---|---|---|
| 2024 | $9,862 +5.8% | $144,470 +10.3% |
| 2023 | $9,323 +24% | $130,920 +25.1% |
| 2022 | $7,517 +4.8% | $104,646 +5.3% |
| 2021 | $7,176 +2.3% | $99,379 +1.9% |
| 2020 | $7,016 +6% | $97,497 +1.9% |
| 2019 | $6,621 | $95,660 0% |
| 2018 | $6,621 +1% | $95,689 |
| 2017 | $6,555 +1.4% | $95,689 +1.1% |
| 2016 | $6,465 +1.7% | $94,639 +3% |
| 2015 | $6,355 +2.8% | $91,847 +3.2% |
| 2014 | $6,179 +22.3% | $88,982 +30.7% |
| 2013 | $5,053 +543.1% | $68,063 +537.9% |
| 2012 | $786 +63787.8% | $10,670 -78.6% |
| 2011 | $1 -89.7% | $49,943 +29452.1% |
| 2010 | $12 +3.8% | $169 +1.2% |
| 2009 | $12 +6.9% | $167 +6.4% |
| 2008 | $11 | $157 |
| 2007 | -- | -- |
Find assessor info on the county website
Neighborhood: 62629
Nearby homes
- $475,400-- bd-- ba-- sqft400 Sommerset Dr, Chatham, IL 62629Off Market
- $524,6005 bd4 ba4.2k sqft410 Sommerset Dr, Chatham, IL 62629Off Market
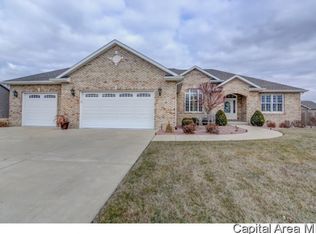
- $415,4003 bd2 ba2.1k sqft405 Windycrest Dr, Chatham, IL 62629Off Market
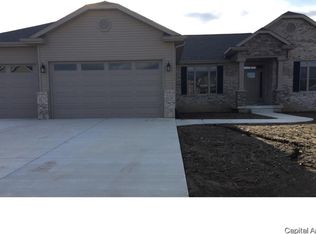
- $482,000-- bd-- ba-- sqft401 Windycrest Dr, Chatham, IL 62629Off Market
- $422,900-- bd-- ba-- sqft411 Windycrest Dr, Chatham, IL 62629Off Market
- $500,0004 bd4 ba3.4k sqft405 Sommerset Dr, Chatham, IL 62629Sold
- $500,0004 bd3 ba3.6k sqft409 Sommerset Dr, Chatham, IL 62629Pending
- $463,2003 bd2 ba2.8k sqft401 Sommerset Dr, Chatham, IL 62629Off Market
Nearby schools
GreatSchools rating
- 7/10Glenwood Intermediate SchoolGrades: 5-6Distance: 1.4 mi
- 7/10Glenwood Middle SchoolGrades: 7-8Distance: 1.2 mi
- 5/10Glenwood High SchoolGrades: 9-12Distance: 1.6 mi
Schools provided by the listing agent
- Middle: Glenwood
Source: RMLS Alliance as distributed by MLS GRID. This data may not be complete. We recommend contacting the local school district to confirm school assignments for this home.


Get pre-qualified for a loan
At Zillow Home Loans, we can pre-qualify you in as little as 5 minutes with no impact to your credit score.An equal housing lender. NMLS #10287.
Sell for more on Zillow
Get a Zillow Showcase℠ listing at no additional cost and you could sell for .
$533,700
2% more
+$10,674
With Zillow Showcase(estimated)
$544,374
- Illinois
- Sangamon County
- Chatham
- 62629
- 406 Sommerset Dr
Nearby cities
Nearby zip codes
Other Chatham Topics
