Back on the market due to no fault of the sellers! Welcome to 409 Sommerset Dr, where Craftsman design meets modern comfort in Chatham’s highly sought after Manor Hill II subdivision. Built in 2018, this split bedroom ranch offers the quality and style you’re searching for. Step inside to beautiful hardwood flooring and an open-concept floor plan designed for effortless entertaining. The chef-inspired kitchen is the heart of the home, featuring premium Schrock cabinetry, new pantry, granite countertops, a glass tile backsplash, and abundant workspace for everyday living or hosting guests. Retreat to the luxurious primary suite, complete with a spa-like bath showcasing a relaxing soaker tub, walk-in shower with frameless glass, and thoughtfully designed built-ins throughout. The finished basement expands your living space with a fourth bedroom, dedicated office, an area that could easily become a fifth bedroom, and an expansive family room ready to fit your lifestyle. A spacious three-car garage provides ample storage, while outside you’ll enjoy a privacy-fenced backyard and a sun patio just off the coveted covered rear porch, creating the perfect setting for relaxing or entertaining. This is the complete package in one of Chatham’s most desirable neighborhoods.
For sale
$500,000
409 Sommerset Dr, Chatham, IL 62629
4beds
3,627sqft
:
Get pre-qualified$3,483/mo
Single Family Residence, Residential
Built in 2018
0.29 Acres Lot
$490,400 Zestimate®
$138/sqft
$-- HOA
What's special
- 23 days |
- 452 |
- 21 |
Zillow last checked:
Listing updated:
Listed by:
Matt Garrison Mobl:217-638-8500,
The Real Estate Group, Inc.
Source: RMLS Alliance as distributed by MLS GRID,MLS#: CA1044990 Originating MLS: Capital Area Association of Realtors
Originating MLS: Capital Area Association of Realtors
Facts & features
Interior
Bedrooms & bathrooms
- Bedrooms: 4
- Bathrooms: 3
- Full bathrooms: 3
Bedroom 1
- Level: Main
- Dimensions: 14ft 8in x 20ft 8in
Bedroom 2
- Level: Main
- Dimensions: 11ft 11in x 12ft 6in
Bedroom 3
- Level: Main
- Dimensions: 11ft 5in x 13ft 8in
Bedroom 4
- Level: Basement
- Dimensions: 15ft 6in x 10ft 8in
Other
- Level: Main
- Dimensions: 12ft 8in x 10ft 3in
Other
- Area: 1397
Kitchen
- Level: Main
- Dimensions: 13ft 3in x 26ft 4in
Living room
- Level: Main
- Dimensions: 17ft 2in x 20ft 7in
Main level
- Area: 2230
Heating
- Forced Air
Cooling
- Central Air
Features
- Ceiling Fan(s)
- Basement: Full,Partially Finished
- Number of fireplaces: 1
- Fireplace features: Living Room
Interior area
- Total structure area: 2,230
- Total interior livable area: 3,627 sqft
Property
Parking
- Total spaces: 3
- Parking features: Attached
- Attached garage spaces: 3
Features
- Patio & porch: Porch
Lot
- Size: 0.29 Acres
- Dimensions: 90 x 140
- Features: Level
Details
- Parcel number: 2917.0128003
Construction
Type & style
- Home type: SingleFamily
- Architectural style: Ranch
- Property subtype: Single Family Residence, Residential
Materials
- Frame, Brick, Vinyl Siding
- Foundation: Concrete Perimeter
- Roof: Shingle
Condition
- New construction: No
- Year built: 2018
Utilities & green energy
- Sewer: Public Sewer
- Water: Public
Community & HOA
Community
- Subdivision: Manor Hill
Location
- Region: Chatham
Financial & listing details
- Price per square foot: $138/sqft
- Tax assessed value: $407,418
- Annual tax amount: $10,052
- Date on market: 7/8/2026
Estimated market value
$490,400
$466,000 - $515,000
$3,347/mo
Price history
| Date | Event | Price |
|---|---|---|
| 7/29/2026 | Listed for sale | $500,000$138/sqft |
Source:  RMLS Alliance as distributed by MLS GRID #CA1044990 Report a problem RMLS Alliance as distributed by MLS GRID #CA1044990 Report a problem | ||
| 7/8/2026 | Pending sale | $500,000+55.8%$138/sqft |
Source: RMLS Alliance as distributed by MLS GRID #CA1044990 Report a problem | ||
| 8/6/2018 | Sold | $321,000-5.6%$89/sqft |
Source: RMLS Alliance as distributed by MLS GRID #CA182311 Report a problem | ||
| 6/28/2018 | Pending sale | $339,900$94/sqft |
Source: Keller Williams Capital #182311 Report a problem | ||
| 4/21/2018 | Price change | $339,900+0.3%$94/sqft |
Source: Keller Williams Capital #182311 Report a problem | ||
| 4/2/2018 | Listed for sale | $339,000+126%$93/sqft |
Source: Owner Report a problem | ||
| 9/28/2017 | Sold | $150,000+275%$41/sqft |
Source: Public Record Report a problem | ||
| 11/1/2016 | Sold | $40,000$11/sqft |
Source: Public Record Report a problem | ||
Public tax history
| Year | Property taxes | Tax assessment |
|---|---|---|
| 2024 | $9,245 +5.8% | $135,806 +10.4% |
| 2023 | $8,737 +5.4% | $123,068 +7.2% |
| 2022 | $8,291 +4.7% | $114,803 +5.3% |
| 2021 | $7,917 +2.3% | $109,025 +1.9% |
| 2020 | $7,741 +2.3% | $106,961 +1.9% |
| 2019 | $7,566 | $104,946 0% |
| 2018 | $7,566 +348.6% | $104,977 +354.9% |
| 2017 | $1,686 +12264.1% | $23,076 +12240.1% |
| 2016 | $14 +1.8% | $187 +3.3% |
| 2015 | $13 +2.8% | $181 +3.4% |
| 2014 | $13 +3.3% | $175 +2.9% |
| 2013 | $13 +0.8% | $170 |
| 2012 | $13 +917.9% | $170 |
| 2011 | $1 -89.9% | $170 +0.6% |
| 2010 | $12 +3.9% | $169 +1.2% |
| 2009 | $12 +7% | $167 +6.4% |
| 2008 | $11 | $157 |
| 2007 | -- | -- |
Find assessor info on the county website
Monthly payment
Est. payment
Payment breakdown
Explore the cost of this home by adjusting the details. Changes won't be saved.Climate risks
Neighborhood: 62629
Nearby schools
GreatSchools rating
- 7/10Glenwood Intermediate SchoolGrades: 5-6Distance: 1.4 mi
- 7/10Glenwood Middle SchoolGrades: 7-8Distance: 1.2 mi
- 5/10Glenwood High SchoolGrades: 9-12Distance: 1.6 mi
- $458,5004 bd4 ba3.6k sqft413 Sommerset Dr, Chatham, IL 62629Off Market
- $500,0004 bd4 ba3.4k sqft405 Sommerset Dr, Chatham, IL 62629Sold
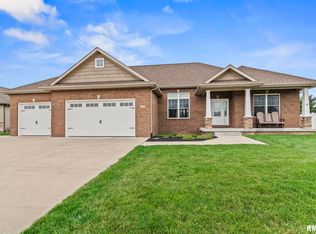
- $509,7005 bd4 ba3.2k sqft417 Sommerset Dr, Chatham, IL 62629Off Market
- $463,2003 bd2 ba2.8k sqft401 Sommerset Dr, Chatham, IL 62629Off Market
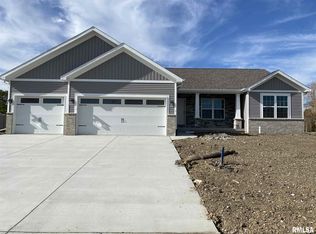
- $495,6005 bd4 ba4.2k sqft410 Sommerset Dr, Chatham, IL 62629Off Market
- $500,0004 bd3 ba3.1k sqft406 Sommerset Dr, Chatham, IL 62629Sold
- $425,1004 bd4 ba4.1k sqft9177 Gordon Dr, Chatham, IL 62629Off Market
- $506,5005 bd4 ba3.5k sqft416 Sommerset Dr, Chatham, IL 62629Off Market
A local agent can set up tours, give advice and negotiate with sellers.
A local lender can help you make sure your offer is ready when you are.
Similar homes
- $485,0005 bd4 ba4.4k sqft324 Keystone Dr, Chatham, IL 62629For Sale

 MLS ID #CA1045385, Matt Garrison, The Real Estate Group, Inc.. RMLS Alliance as distributed by MLS GRID
 - $455,0004 bd4 ba4.2k sqft2010 Stonehaven Dr, Chatham, IL 62629For Sale
 MLS ID #CA1044532, Lori A Waggener, The Real Estate Group, Inc.. RMLS Alliance as distributed by MLS GRID
 - $464,9006 bd4 ba4.9k sqft114 Heatherstone Dr, Chatham, IL 62629For Sale
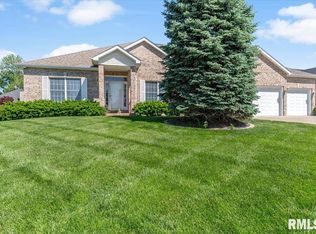 MLS ID #CA1043851, Jerry George, The Real Estate Group, Inc.. RMLS Alliance as distributed by MLS GRID
 - $395,0004 bd3 ba2.6k sqft209 Huntington Rd, Chatham, IL 62629For Sale
 MLS ID #CA1045348, Cindy E Grady, The Real Estate Group, Inc.. RMLS Alliance as distributed by MLS GRID
 - $375,0003 bd2 ba2.6k sqft228 Manor Hill Dr, Chatham, IL 62629For SaleMLS ID #CA1044749, Eric Pedigo, The Real Estate Group, Inc.. RMLS Alliance as distributed by MLS GRID
- $349,9004 bd2 ba2.6k sqft1408 Sequoia Dr, Chatham, IL 62629For SaleMLS ID #CA1045415, Jacque Combs, RE/MAX Professionals. RMLS Alliance as distributed by MLS GRID
- $479,9005 bd4 ba3.1k sqft1731 Spartan Dr, Chatham, IL 62629For SaleMLS ID #CA1043752, Kathy L Tega, The Real Estate Group, Inc.. RMLS Alliance as distributed by MLS GRID
- $399,0003 bd3 ba2.4k sqft2604 Hastings Rd, Chatham, IL 62629For SaleMLS ID #CA1045054, John E Kerstein, Keller Williams Capital. RMLS Alliance as distributed by MLS GRID
- $625,0005 bd3 ba3.3k sqft2009 Old Ironbridge, Chatham, IL 62629For SaleMLS ID #CA1044330, Clayton C Yates, The Real Estate Group, Inc.. RMLS Alliance as distributed by MLS GRID
- $449,9003 bd2 ba1.9k sqft55 Durbin Ter, Chatham, IL 62629For SaleMLS ID #CA1044875, Jami R Winchester, The Real Estate Group, Inc.. RMLS Alliance as distributed by MLS GRID
- $475,0005 bd5 ba4.3k sqft2517 Dickens Dr, Springfield, IL 62711For SaleMLS ID #CA1044787, Megan M Pressnall, The Real Estate Group, Inc.. RMLS Alliance as distributed by MLS GRID
- $315,0004 bd3 ba2.6k sqft11 Rock Rd, Chatham, IL 62629For SaleMLS ID #CA1045130, Eric Pedigo, The Real Estate Group, Inc.. RMLS Alliance as distributed by MLS GRID
- $499,9004 bd4 ba4.5k sqft3516 Fernwood Dr, Springfield, IL 62711For SaleMLS ID #CA1044701, Wesley Peterson, Keller Williams Capital. RMLS Alliance as distributed by MLS GRID
- $750,0003 bd4 ba3.6k sqft4842 Spaulding Orchard Rd, Chatham, IL 62629For SaleMLS ID #CA1045339, Rebecca L Hendricks, The Real Estate Group, Inc.. RMLS Alliance as distributed by MLS GRID
- $600,0004 bd3 ba3.2k sqft55 Firefly Ct, Chatham, IL 62629For SaleMLS ID #CA1044687, Kyle T Killebrew, The Real Estate Group, Inc.. RMLS Alliance as distributed by MLS GRID
- $549,0005 bd4 ba3.7k sqft1904 Grist Mill Dr, Springfield, IL 62711For SaleMLS ID #CA1045387, Clayton C Yates, The Real Estate Group, Inc.. RMLS Alliance as distributed by MLS GRID
- $500,0006 bd4 ba3.9k sqft2709 Kipling Dr, Springfield, IL 62711For SaleMLS ID #CA1044350, Frank Nguyen, The Real Estate Group, Inc.. RMLS Alliance as distributed by MLS GRID
- $479,0005 bd4 ba3.6k sqft2320 Chatham Rd, Springfield, IL 62704For SaleMLS ID #CA1043714, Jerry George, The Real Estate Group, Inc.. RMLS Alliance as distributed by MLS GRID
- $479,9004 bd3 ba2.1k sqft1200 Monday Ct, Chatham, IL 62629New ConstructionMLS ID #CA1041078, Kathy L Tega, The Real Estate Group, Inc.. RMLS Alliance as distributed by MLS GRID
- $624,9003 bd3 ba2.9k sqft8515 Cardinal Hill Rd, Rochester, IL 62563For SaleMLS ID #CA1045179, Dawn Sunley, The Real Estate Group, Inc.. RMLS Alliance as distributed by MLS GRID
