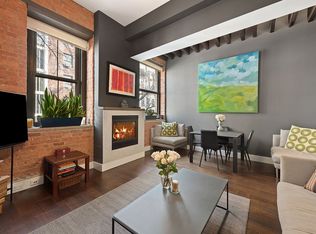
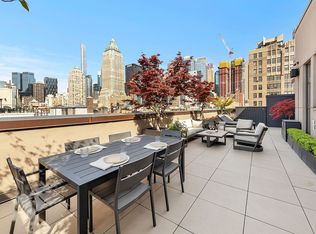
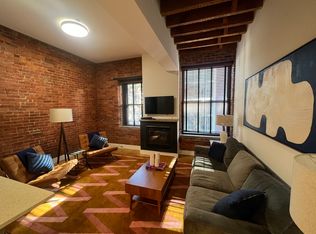
Stunning Modern Renovated Condo Two Bedroom Garden Duplex with Pre-War Architectural Details, Soaring High Ceilings, Home Office and Private Outdoor Space This stunning unique renovated Condo duplex is a perfect blend of historic prewar architecture and modern luxury located in a converted pre-war carriage house that underwent a mint modern renovation that is both luxurious and functional offering 2 bedrooms plus a home office/library and 2.5 bathrooms with a private garden. Enjoy luxury Condo living with the privacy of a townhouse and quiet serenity benefitting from its location on the first floor facing the back gardens. When you open the door to this one-of-a-kind home, you will be struck by a show stopping spectacular 22 foot double height ceiling framed by original timber beams and huge 10 foot windows showcasing views of the terrace above a stunning staircase. On this upper floor are two modern bedrooms with dramatic high ceilings, original timber beam ceilings, exposed brick walls and two renovated full bathrooms and a library/home office. The Master Bedroom with an ensuite bath has a soaring ceiling and dramatic tall windows, and comfortably fits a king-sized bed and features a walk-in closet and two additional reach-in closets. The ensuite spa-like bathroom features an imported double sized Italian vanity with a honed finished Caesarstone countertop, and a soaking tub and shower. The second bedroom has an exposed brick wall and fits a queen size bed. The lovely office/library has a built-in desk for two. The second bedroom and home office are adjacent to a shared full bathroom with a walk-in shower and high ceilings. Descending the dramatic stairs to the garden level is an open concept modern Great Room that is great for entertaining with a perfect flow to the livingroom/dining area/open kitchen looking out to a private outdoor garden oasis. The living room features a gas fireplace and is framed by an original exposed brick wall on one side and windows to the outdoor garden on the other two walls. The open custom modern kitchen features Italian white lacquered cabinetry, stainless steel appliances: Viking gas stove, Sub-Zero refrigerator, Miele hood and microwave, and Bosch dishwasher, and a large white Ice Stone composite counter top/breakfast bar that seats 4 people. On this level, there is also a home office area under the stairs, a Bosch washer/dryer, and a powder room. The garden terrace is completely private and serene and includes a walkway leading to a secluded seating area, is framed by the large windows from the living room and stairs, and features a stone planting ledge throughout. Additional features of this one-of-a-kind home include: a two-zone central air conditioning system, solid oak wide planked floors, double pane windows, recessed ceiling lighting, and Duravit bathroom fixtures. The Thorndale Condominium is a charming boutique converted carriage house of just twenty-one homes, with a part-time doorman (virtual doorman off hours), an elevator, super, a rooftop deck with stunning panoramic views, and a free bicycle storage room which can be accessed from the Condo. Located on a quiet, tree lined block in prime Midtown West, the Thorndale is steps away from transportation, many desirable restaurants and outdoor dining, and shops including a new Target store, and the Broadway theaters. Pets are welcome. Temporary assessment of $319.50 a month. Buyer pays two month's common charges contribution at closing
This property is off market, which means it's not currently listed for sale or rent on Zillow. This may be different from what's available on other websites or public sources.