INVESTOR'S DREAM !!!! 8 BEDROOMS WITH POSSIBLE 9 BEDROOMS... START MAKING MONEY IMMEDIATELY. BUYERS WITH A LARGE FAMILY OR AN INVESTOR LOOKING TO ACCOMMODATE A HOME WITH LOTS OF BEDROOMS... WE FOUND IT!! GREAT COVERED FRONT PORCH THAT IS A WHOPPING 33X8. THE FOYER IS VERY STATELY AND IS A LARGE SPACE FOR THOSE COATS AND SHOES. THE LOWER-LEVEL BOASTS 3 LARGE BEDROOMS A LIVING ROOM, FULL BATH AND A GALLEY STYL KITCHEN. THE UPPER LEVEL IS HUGE WITH 5 MORE BEDROOMS, ANOTHER FULL KITCHEN AND ANOTHER FULL BATH. THE THIRD LEVEL CAN EASILY BE MADE INTO A STUDIO, GAMING ROOM, OR ANOTHER BEDROOM TO MAKE IT 9 FULL BEDROOMS. MINUTES ON FOOT TO TOWN, BUS LINES, PHARMACY, GROCERY, AND RESTAURANTS. THIS PLACE IS PRETTY AMAZING AND WILL ACCOMMODATE ALMOST ANY SIZE FAMILY.
For sale
Price cut: $10K (7/13)
$99,900
406 Washington Ave, Charleroi, PA 15022
8beds
--sqft
:
Get pre-qualified$690/mo
Single Family Residence
Built in ----
871 Square Feet Lot
$-- Zestimate®
$--/sqft
$-- HOA
What's special
- 125 days |
- 212 |
- 24 |
Zillow last checked:
Listing updated:
Listed by:
Dean Korber 724-929-9699,
HOWARD HANNA MID MON VALLEY OFFICE 724-929-9699
Source: WPMLS,MLS#: 1744516 Originating MLS: West Penn Multi-List
Originating MLS: West Penn Multi-ListFacts & features
Interior
Bedrooms & bathrooms
- Bedrooms: 8
- Bathrooms: 2
- Full bathrooms: 2
Primary bedroom
- Level: Main
- Dimensions: 14x9
Bedroom 2
- Level: Main
- Dimensions: 14x12
Bedroom 3
- Level: Main
- Dimensions: 15x13
Bedroom 4
- Level: Upper
- Dimensions: 12x11
Bedroom 5
- Level: Upper
- Dimensions: 13x10
Bonus room
- Level: Upper
- Dimensions: 12x14
Bonus room
- Level: Upper
- Dimensions: 15x9
Bonus room
- Level: Upper
- Dimensions: 11x10
Entry foyer
- Level: Main
- Dimensions: 14x14
Kitchen
- Level: Main
- Dimensions: 28x7
Living room
- Level: Main
- Dimensions: 14x12
Heating
- Forced Air, Gas
Cooling
- Gas
Features
- Flooring: Other
- Basement: Full,Walk-Out Access
Video & virtual tour
Property
Parking
- Parking features: On Street
- Has uncovered spaces: Yes
Features
- Levels: Two
- Stories: 2
- Pool features: None
Lot
- Size: 871 Square Feet
- Dimensions: 0.02
Details
- Parcel number: 1600190003001600
Construction
Type & style
- Home type: SingleFamily
- Architectural style: Other,Two Story
- Property subtype: Single Family Residence
Materials
- Brick
- Roof: Asphalt
Condition
- Resale
Utilities & green energy
- Sewer: Public Sewer
- Water: Public
Community & HOA
Community
- Features: Public Transportation
Location
- Region: Charleroi
Financial & listing details
- Tax assessed value: $61,900
- Annual tax amount: $1,951
- Date on market: 3/19/2026
Estimated market value
Not available
Estimated sales range
Not available
$1,505/mo
Price history
| Date | Event | Price |
|---|---|---|
| 7/13/2026 | Price change | $99,900-9.1% |
Source:  WPMLS #1744516 Report a problem WPMLS #1744516 Report a problem | ||
| 6/9/2026 | Listed for sale | $109,900 |
Source: WPMLS #1744516 Report a problem | ||
| 3/24/2026 | Contingent | $109,900 |
Source: WPMLS #1744516 Report a problem | ||
| 3/19/2026 | Listed for sale | $109,900+181.8% |
Source: WPMLS #1744516 Report a problem | ||
| 3/19/2021 | Sold | $39,000+1663.1% |
Source: Public Record Report a problem | ||
| 8/9/2016 | Sold | $2,212-95.1% |
Source: Public Record Report a problem | ||
| 10/30/2014 | Listing removed | $45,000 |
Source: Coldwell Banker Real Estate Services - Pleasant Hills #985995 Report a problem | ||
| 8/21/2014 | Price change | $45,000-9.8% |
Source: Coldwell Banker Real Estate Services - Pleasant Hills #985995 Report a problem | ||
| 10/30/2013 | Listed for sale | $49,900+6.2% |
Source: Coldwell Banker Real Estate Services - Pleasant Hills #985995 Report a problem | ||
| 10/20/2008 | Sold | $47,000-21.5% |
Source: WPMLS #737915 Report a problem | ||
| 9/3/2008 | Price change | $59,900-4.8% |
Source: Century 21 #737915 Report a problem | ||
| 8/16/2008 | Listed for sale | $62,900+203.9% |
Source: Century 21 #737915 Report a problem | ||
| 4/23/2007 | Sold | $20,700 |
Source: Public Record Report a problem | ||
Public tax history
| Year | Property taxes | Tax assessment |
|---|---|---|
| 2025 | $1,951 +1.9% | $61,900 |
| 2024 | $1,915 | $61,900 |
| 2023 | $1,915 +15.2% | $61,900 |
| 2022 | $1,662 | $61,900 |
| 2021 | $1,662 +2.5% | $61,900 |
| 2020 | $1,622 +978.7% | $61,900 |
| 2018 | $150 +930.2% | $61,900 |
| 2017 | $15 | $61,900 +897.3% |
| 2016 | -- | $6,207 |
| 2015 | -- | $6,207 |
| 2014 | $155 | $6,207 |
| 2013 | $155 | $6,207 |
| 2012 | -- | $6,207 |
| 2011 | -- | $6,207 |
| 2010 | -- | $6,207 |
| 2009 | -- | $6,207 |
| 2008 | -- | $6,207 |
| 2007 | -- | $6,207 |
| 2006 | -- | $6,207 |
| 2005 | -- | $6,207 |
| 2004 | -- | $6,207 |
| 2003 | -- | $6,207 |
| 2002 | -- | $6,207 |
| 2000 | -- | $6,207 |
Find assessor info on the county website
Monthly payment
Est. payment
Payment breakdown
Explore the cost of this home by adjusting the details. Changes won't be saved.Climate risks
Neighborhood: 15022
Nearby schools
GreatSchools rating
- 6/10Charleroi Area El CenterGrades: K-5Distance: 2 mi
- 4/10Charleroi Area Middle SchoolGrades: 6-8Distance: 1.8 mi
- 4/10Charleroi Area High SchoolGrades: 9-12Distance: 1.8 mi
Schools provided by the listing agent
- District: Charleroi
Source: WPMLS. This data may not be complete. We recommend contacting the local school district to confirm school assignments for this home.
- $3,500-- bd-- ba-- sqft406 Washington Ave, Charleroi, PA 15022Off Market
- $41,3002 bd1 ba1.3k sqft408 Washington Ave, Charleroi, PA 15022Off Market
- $138,200-- bd-- ba-- sqft400 Washington Ave, Charleroi, PA 15022Off Market
- $38,100-- bd-- ba1.2k sqft410 Washington Ave, Charleroi, PA 15022Off Market
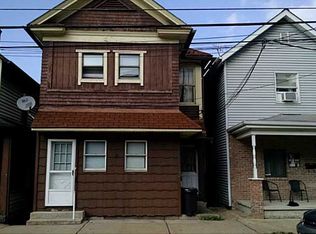
- $38,1002 bd2 ba1.1k sqft412 Washington Ave, Charleroi, PA 15022Off Market
- $20,0001 bd1 ba1.5k sqft414 Washington Ave, Charleroi, PA 15022Sold
- $56,1002 bd2 ba1.9k sqft401 Washington Ave, Charleroi, PA 15022Off Market
- $49,6005 bd2 ba2.9k sqft407 Washington Ave, Charleroi, PA 15022Off Market
A local agent can set up tours, give advice and negotiate with sellers.
Similar homes
- $99,9005 bd3 ba2.6k sqft502 W Liberty Ave, N Charleroi, PA 15022For Sale
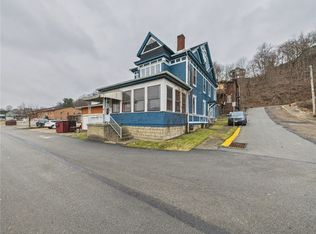 MLS ID #1742323, Ryan Carney. eXp Realty
 - $99,9005 bd3 ba2.6k sqft502 W Liberty Ave, Charleroi, PA 15022For SaleMLS ID #1742323, Ryan Carney. WPMLS
- $119,90011 bd4 ba3.5k sqft318 Washington Ave, Charleroi, PA 15022For Sale
 MLS ID #1751752, Dean Korber. WPMLS
 - $89,7249 bd2 ba-- sqft519-521 1st St, Charleroi, PA 15022For Sale
 MLS ID #1757950, Gabriel Paulick. WPMLS
 - $90,0005 bd3 ba-- sqft932 5th St, Charleroi, PA 15022For SaleMLS ID #1724958, Mya Quarture. WPMLS
- $79,9007 bd4 ba-- sqft639 Washington Ave, Charleroi, PA 15022For SaleMLS ID #1745699, Heather Rodebaugh. WPMLS
- $84,9005 bd3 ba1.8k sqft432 Conrad Ave, Charleroi, PA 15022For SaleMLS ID #1755466, Michael Findle. WPMLS
- $70,0006 bd3 ba-- sqft708 Lookout Ave, Charleroi, PA 15022For SaleMLS ID #1747573, Christian Petrozza. WPMLS
- $79,9005 bd2 ba-- sqft601 4th St, Charleroi, PA 15022For SaleMLS ID #1763785, Nathan Miller. WPMLS
- $98,0005 bd2 ba-- sqft11 Madison St, Cokeburg, PA 15324For SaleMLS ID #1732852, Jeff Selvoski. WPMLS
- $62,5005 bd2 ba2.4k sqft118 Branthoover St, Belle Vernon, PA 15012For SaleMLS ID #1745037, Lisa Collier. WPMLS
- $119,7246 bd3 ba-- sqft816-818 McKean, Donora, PA 15033For SaleMLS ID #1762735, Gabriel Paulick. WPMLS
- $75,0005 bd2 ba-- sqft326 Riverside Dr, Smithton, PA 15479For SaleMLS ID #1739514, Michael Pohlot. WPMLS
- $109,9005 bd3 ba-- sqft508 Ohio Ave, Glassport, PA 15045For SaleMLS ID #1750639, Mark Carr. WPMLS
- $69,9998 bd4 ba20k sqft1007 Park St #1005, McKeesport, PA 15132For SaleMLS ID #1754178, Pamela Auld. WPMLS
- $70,0006 bd1 ba1.9k sqft2812 Jenny Lind St, McKeesport, PA 15132For SaleMLS ID #1752543, Mark Carr. WPMLS
- $52,9006 bd2 ba-- sqft759 McKean Ave, Donora, PA 15033For SaleMLS ID #1757494, Michael Pohlot. WPMLS
- $59,9005 bd2 ba-- sqft201 Water St, Fayette City, PA 15438For SaleMLS ID #1751973, Marie Slagus. WPMLS
- $61,5006 bd2 ba2.2k sqft421 1st St, Chestnut Ridge, PA 15422For SaleMLS ID #1761332, Jeffrey Walker. WPMLS
- $139,9005 bd2 ba-- sqft118 Carrick Ave, Pittsburgh, PA 15210For SaleMLS ID #1730283, Rita Mincin. WPMLS
