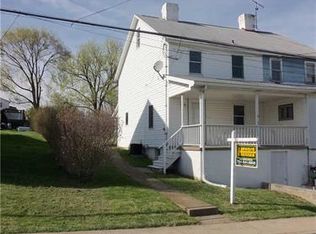
11 Madison Street is SO MUCH HOUSE! This 5 bed, 1.5 bath (1/2 bath is in basement) is ready for new ownership! This double house offers a full kitchen, full dining room, two living rooms, two mud rooms (one can be a den/office space & has new exterior door). Plenty of off street parking off the back alley. Newer siding and plenty of replaced windows. Nice, private back yard due to mature shrubs/trees. Upstairs-you'll find 4 bedrooms, plus a walk-in closet that's big enough to be the 5th bedroom (office space, etc.), & a full bath. The lower level has a functioning half bath (new sink and lavatory). Newer furnace, new hot water tank! Situated on a nice sidewalk street. Walking distance to bus stops, post office, walking track, baseball fields, & more! All this and more in the Bentworth Schools! CHECK. IT. OUT.
For sale
$98,000
11 Madison St, Cokeburg, PA 15324
5beds
--sqft
Single Family Residence
Built in 1900
8,237 Square Feet Lot
$-- Zestimate®
$--/sqft
$-- HOA
What's special
New hot water tankFull kitchenNewer sidingFull dining roomPlenty of replaced windowsNewer furnace
- 315 days
- 214
- 19
Zillow last checked:
Listing updated:
Listed by:
Jeff Selvoski 888-397-7352,
EXP REALTY LLC 888-397-7352
Source: WPMLS,MLS#: 1732852 Originating MLS: West Penn Multi-List
Originating MLS: West Penn Multi-ListFacts & features
Interior
Bedrooms & bathrooms
- Bedrooms: 5
- Bathrooms: 2
- Full bathrooms: 1
- 1/2 bathrooms: 1
Primary bedroom
- Level: Upper
- Dimensions: 15x12
Bedroom 2
- Level: Upper
- Dimensions: 15x10
Bedroom 3
- Level: Upper
- Dimensions: 15x9
Bedroom 4
- Level: Upper
- Dimensions: 12x15
Bonus room
- Level: Main
- Dimensions: 6x14
Bonus room
- Level: Upper
- Dimensions: 6x10
Den
- Level: Main
- Dimensions: 5x14
Dining room
- Level: Main
- Dimensions: 12x15
Kitchen
- Level: Main
- Dimensions: 12x15
Living room
- Level: Main
- Dimensions: 15x15
Living room
- Level: Main
- Dimensions: 15x15
Heating
- Forced Air, Gas
Cooling
- Wall/Window Unit(s)
Appliances
- Included: Some Electric Appliances, Refrigerator, Stove
Features
- Flooring: Carpet, Hardwood, Vinyl
- Basement: Full,Walk-Up Access
- Number of fireplaces: 1
- Fireplace features: Decorative
Video & virtual tour
Property
Parking
- Total spaces: 4
- Parking features: Off Street
Features
- Levels: Two
- Stories: 2
- Pool features: None
Lot
- Size: 8,237 Square Feet
- Dimensions: 68 x 125 x 61 x 128
Details
- Parcel number: 2000050001001700
Construction
Type & style
- Home type: SingleFamily
- Architectural style: Colonial,Two Story
- Property subtype: Single Family Residence
Materials
- Vinyl Siding
- Roof: Asphalt
Condition
- Resale
- Year built: 1900
Utilities & green energy
- Sewer: Public Sewer
- Water: Public
Community & HOA
Location
- Region: Cokeburg
Financial & listing details
- Tax assessed value: $44,700
- Annual tax amount: $1,036
- Date on market: 12/6/2025
Estimated market value
Not available
Estimated sales range
Not available
$1,576/mo
Price history
| Date | Event | Price |
|---|---|---|
| 7/15/2026 | Price change | $98,000-10.8% |
Source:  WPMLS #1732852 Report a problem WPMLS #1732852 Report a problem | ||
| 6/23/2026 | Listed for sale | $109,900-8.3% |
Source: WPMLS #1732852 Report a problem | ||
| 12/6/2025 | Listed for sale | $119,900+19.9% |
Source: WPMLS #1732852 Report a problem | ||
| 9/22/2022 | Sold | $100,000-16.6% |
Source: WPMLS #1570519 Report a problem | ||
| 8/22/2022 | Contingent | $119,900 |
Source: WPMLS #1570519 Report a problem | ||
| 8/12/2022 | Listed for sale | $119,900 |
Source: WPMLS #1570519 Report a problem | ||
Public tax history
| Year | Property taxes | Tax assessment |
|---|---|---|
| 2026 | $640 +5.9% | $26,100 |
| 2025 | $605 +7.3% | $26,100 |
| 2024 | $564 +2.4% | $26,100 |
| 2023 | $550 +9.9% | $26,100 |
| 2022 | $501 | $26,100 |
| 2021 | $501 +5.2% | $26,100 |
| 2020 | $476 +650.5% | $26,100 |
| 2018 | $63 +1375.1% | $26,100 |
| 2017 | $4 | $26,100 +866% |
| 2016 | -- | $2,702 |
| 2015 | -- | $2,702 |
| 2014 | $67 | $2,702 |
| 2013 | $67 | $2,702 |
| 2012 | -- | $2,702 |
| 2011 | -- | $2,702 |
| 2010 | -- | $2,702 |
| 2009 | -- | $2,702 |
| 2008 | -- | $2,702 |
| 2007 | -- | $2,702 |
| 2006 | -- | $2,702 |
| 2005 | -- | $2,702 |
| 2004 | -- | $2,702 |
| 2003 | -- | $2,702 |
| 2002 | -- | $2,702 |
| 2000 | -- | $2,702 |
Find assessor info on the county website
Monthly payment
Est. payment
Payment breakdown
Explore the cost of this home by adjusting the details. Changes won't be saved.Climate risks
Neighborhood: 15324
Nearby schools
Schools provided by the listing agent
- District: Bentworth
Source: WPMLS. This data may not be complete. We recommend contacting the local school district to confirm school assignments for this home.
Similar homes
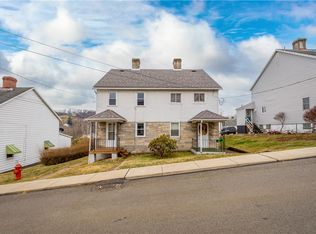
- $139,8004 bd2 ba-- sqft21-23 Lincoln St, Cokeburg, PA 15324For Sale
 MLS ID #1750182, Jeff Selvoski. WPMLS
 - $84,9003 bd2 ba-- sqft2189 E National Pike, Scenery Hill, PA 15360For Sale
 MLS ID #1777811, Jeff Selvoski. WPMLS
 - $84,9003 bd2 ba-- sqft2189 E National Pike, North Bethlehem, PA 15360For SaleMLS ID #1777811, Jeff Selvoski. eXp Realty
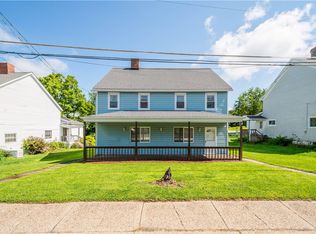
- $109,0004 bd1 ba-- sqft127 Poplar St, Ellsworth, PA 15331For Sale
 MLS ID #1768895, Jeff Selvoski. WPMLS
