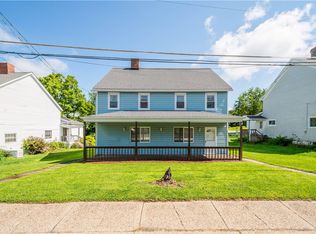
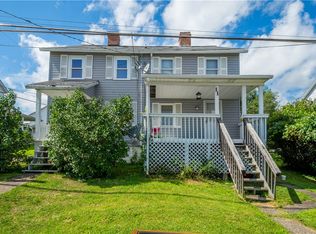
WELCOME!! TWO HOMES IN ONE!! This is a unique opportunity in a great way! 21 & 23 Lincoln Street. 21 Lincoln St is a fully remodeled left side duplex. FULLY REMODELED is no exaggeration...here is why: 2018 roof, new electrical service in 2021, new kitchen & bathroom in 2019, new sewage line in 2019, new windows in 2018, new doors 2018, new block storage building w/new concrete, door, & electric in 2018 (can be converted to garage), new hot water tank 2019, new furnace in Oct. 2023, off street parking created in 2018 (2 cars, but can fit more), new flooring everywhere (vinyl plank & carpet) in 2019, new paint everywhere in 2019. As you enter the new front door (which has a new front porch too)-you step in the living rm w/ a custom built-in that provides function but also character (it's a desk too). You'll
love the heated mud room off the back of the kitchen. The bright & new kitchen offers plenty of cabinet space, new stove/oven,
& can fit a full-size table! The basement (w/ laundry hookups) is clean & painted w/ access to the back yard! 23 Lincoln St is ready for you to make it your own! The right side duplex is a solid place w/ good updated mechanics (forced air gas efficient furnace w/ AC), new roof...it just needs cosmetic updating! In 2018 the roof was completely replaced. The covered parking (carport) also was completely rebuilt in 2018 along with more off street parking (railroad tie retaining wall constructed) for a total of 3 car spaces. Just steps off the carport is a composite ramp that leads to a great covered composite side porch! The main floor of the right side offers a 12x15 living room, 15x12 kitchen, 5x6 mud room which connects the kitchen to the side covered porch. Upstairs: 12x15 primary bed & 12x13 guest bed. The lower level is home to the laundry area & grants access to the back yard (new steps/walk out area and new basement door in 2018). 200 amp electrical system. Live in one side and rent the other! Bentworth Schools. MUST SEE!
For sale
$139,800
21-23 Lincoln St, Cokeburg, PA 15324
4beds
--sqft
Single Family Residence
Built in 1900
6,969 Square Feet Lot
$137,000 Zestimate®
$--/sqft
$-- HOA
What's special
- 114 days |
- 196 |
- 17 |
Zillow last checked:
Listing updated:
Listed by:
Jeff Selvoski 888-397-7352,
EXP REALTY LLC 888-397-7352
Source: WPMLS,MLS#: 1750182 Originating MLS: West Penn Multi-List
Originating MLS: West Penn Multi-ListFacts & features
Interior
Bedrooms & bathrooms
- Bedrooms: 4
- Bathrooms: 2
- Full bathrooms: 2
Primary bedroom
- Level: Upper
- Dimensions: 12x15
Primary bedroom
- Level: Upper
- Dimensions: 12x15
Bedroom 2
- Level: Upper
- Dimensions: 12x13
Bedroom 2
- Level: Upper
- Dimensions: 12x15
Entry foyer
- Level: Main
- Dimensions: 5x6
Entry foyer
- Level: Main
- Dimensions: 5x6
Kitchen
- Level: Main
- Dimensions: 15x12
Kitchen
- Level: Main
- Dimensions: 15x12
Laundry
- Level: Lower
Living room
- Level: Main
- Dimensions: 12x15
Living room
- Level: Main
- Dimensions: 15x13
Heating
- Gas, Hot Water
Cooling
- Central Air
Appliances
- Included: Some Electric Appliances, Some Gas Appliances, Stove
Features
- Flooring: Carpet, Vinyl
- Basement: Walk-Out Access
Video & virtual tour
Property
Parking
- Total spaces: 4
- Parking features: Covered, Off Street
Features
- Levels: Two
- Stories: 2
Lot
- Size: 6,969 Square Feet
- Dimensions: 63 x 114 x 64 x 114
Construction
Type & style
- Home type: SingleFamily
- Architectural style: Colonial,Two Story
- Property subtype: Single Family Residence
Materials
- Vinyl Siding
- Roof: Asphalt
Condition
- Resale
- Year built: 1900
Utilities & green energy
- Sewer: Public Sewer
- Water: Public
Community & HOA
Location
- Region: Cokeburg
Financial & listing details
- Tax assessed value: $66,200
- Annual tax amount: $1,624
- Date on market: 4/24/2026
Estimated market value
$137,000
$130,000 - $144,000
$1,517/mo
Price history
| Date | Event | Price |
|---|---|---|
| 5/31/2026 | Listed for sale | $139,800 |
Source:  WPMLS #1750182 Report a problem WPMLS #1750182 Report a problem | ||
| 5/16/2026 | Contingent | $139,800 |
Source: WPMLS #1750182 Report a problem | ||
| 4/24/2026 | Listed for sale | $139,800 |
Source: WPMLS #1750182 Report a problem | ||
Public tax history
Tax history is unavailable.
Monthly payment
Est. payment
Payment breakdown
Explore the cost of this home by adjusting the details. Changes won't be saved.Climate risks
Neighborhood: 15324
Nearby schools
GreatSchools rating
- 5/10Bentworth Middle SchoolGrades: 5-8Distance: 2.6 mi
- 4/10Bentworth Senior High SchoolGrades: 9-12Distance: 2.8 mi
- 7/10Bentworth Elementary SchoolGrades: K-4Distance: 2.8 mi
Schools provided by the listing agent
- District: Bentworth
Source: WPMLS. This data may not be complete. We recommend contacting the local school district to confirm school assignments for this home.
- $103,9002 bd1 ba1.1k sqft21 Lincoln St, Cokeburg, PA 15324Off Market
- $88,1002 bd1 ba1.1k sqft19 Lincoln St, Cokeburg, PA 15324Off Market
- $34,1002 bd1 ba1k sqft17 Lincoln St, Cokeburg, PA 15324Off Market
- $70,9002 bd1 ba1k sqft23 Lincoln St, Cokeburg, PA 15324Off Market
- $76,4002 bd1 ba1.1k sqft25 Lincoln St, Cokeburg, PA 15324Off Market
- $34,5002 bd1 ba1.1k sqft15 Lincoln St, Cokeburg, PA 15324Off Market
- $73,6002 bd1 ba1k sqft27 Lincoln St, Cokeburg, PA 15324Off Market
- $95,0004 bd3 ba2.4k sqft14 Adams St, Cokeburg, PA 15324Sold
A local agent can set up tours, give advice and negotiate with sellers.
A local lender can help you make sure your offer is ready when you are.
Similar homes
- $139,9004 bd1 ba-- sqft127 Poplar St, Ellsworth, PA 15331For Sale
 MLS ID #1768895, Jeff Selvoski. WPMLS
 - $98,0005 bd2 ba-- sqft11 Madison St, Cokeburg, PA 15324For Sale
 MLS ID #1732852, Jeff Selvoski. WPMLS
 - $149,9003 bd1 ba1.6k sqft5 Horton St, Beallsville, PA 15313For Sale
 MLS ID #1768527, Dean Korber. WPMLS
 - $135,0003 bd2 ba1k sqft715 Locust Ln, Charleroi, PA 15022For Sale
 MLS ID #1769579, Michelle Rollins. WPMLS
 - $129,9002 bd1 ba1.1k sqft228 2nd St, Mather, PA 15346For SaleMLS ID #1769211, Stacy Keremes. WPMLS
- $150,0003 bd1 ba929 sqft181 Firden Ln, Elizabeth, PA 15037For SaleMLS ID #1769419, Beth Terbest. WPMLS
- $159,9004 bd1 ba802 sqft308 Ridge Rd, Brownsville, PA 15417For SaleMLS ID #1767705, Anne Cowen. WPMLS
- $149,9993 bd1 ba1.3k sqft84 Crossridge Rd, Charleroi, PA 15022For SaleMLS ID #1757248, Katherine Correa. WPMLS
- $129,9004 bd1 ba1.8k sqft823 Fallowfield Ave, Charleroi, PA 15022For SaleMLS ID #1747660, Dean Korber. WPMLS
- $150,0002 bd1 ba1k sqft6611 Library Rd, South Park, PA 15129For SaleMLS ID #1769092, Carla Pierson. WPMLS
- $148,4002 bd2 ba-- sqft412 Grant St, Richeyville, PA 15358For SaleMLS ID #1763076, Jeff Selvoski. WPMLS
- $119,9002 bd2 ba-- sqft512 Center Ave, N Charleroi, PA 15022For SaleMLS ID #1769260, Jeff Selvoski. eXp Realty
- $119,9002 bd2 ba-- sqft512 Center Ave, Charleroi, PA 15022For SaleMLS ID #1769260, Jeff Selvoski. WPMLS
- $154,9003 bd1 ba1.2k sqft120 Reed Ave, Belle Vernon, PA 15012For SaleMLS ID #1764447, Bonnie Halinka. WPMLS
- $159,9003 bd1 ba-- sqft514 Rostraver Rd, Rostraver Township, PA 15012For SaleMLS ID #1768297, Rachel VanNosdeln. WPMLS
- $174,9992 bd2 ba1.4k sqft45 Kettle Dr, Washington, PA 15301For SaleMLS ID #1768996, Lyndsay Chiprich. WPMLS
- $149,9005 bd2 ba1.8k sqft107 9th St, Donora, PA 15033For SaleMLS ID #1758763, Dean Korber. WPMLS
- $175,0002 bd1 ba1.3k sqft1362 E Maiden St, Washington, PA 15301For SaleMLS ID #1769220, Maxwell Jergel. WPMLS
- $149,9003 bd2 ba1.1k sqft2232 Route 88, Dunlevy, PA 15432For SaleMLS ID #1753685, Mary Lou Hagman. WPMLS
- $149,9005 bd2 ba2.3k sqft180 Morton St, New Eagle, PA 15067For SaleMLS ID #1743494, Doreen Walters. WPMLS
