SPECTACULAR INVESTMENT PROPERTY IN THE HEART OF CHARLEROI RIGHT BETWEEN TWO BEAUTIFUL COMMERCIAL PROPERTIES. THIS DATED BUT WELL-MAINTAINED PROPERTY IS PERFECT FOR A FUTURE BUISNESS, MAYBE FLOWER SHOP, OR BUSINESS OFFICE. THE FRONT COVERED PORCH IS PERFECT FOR THAT MORNING CUP OF COFFEE AND LEADS TO A LARGE FOYER. THE LARGE LIVING ROOM IS A PERFECT SIZE AND HAS A BEAUTIFUL DECORATIVE FIREPLACE ALSO CAN BE USED AS A 5TH BEDROOM. THE SECOND BEDROOM IS ON THE MAIN FLOOR BUT CAN BE EASILY USED AS A DINING ROOM. THE KITCHEN IS LARGE AND COULD EASILY SEAT 4 AT THE KITCHEN TABLE. THE UPPER LEVEL INCLUDES A FULL BATH AND 3 BEDROOMS. THE REAR YARD IS PRIVATE AND BOASTS A HUGE 2 CAR GARAGE. EXCELLENT LOCATION, CLOSE TO PHARMACY, DOCTORS, AND NIGHTLIFE.
For sale
$129,900
823 Fallowfield Ave, Charleroi, PA 15022
4beds
1,836sqft
Single Family Residence
Built in 1900
4,399 Square Feet Lot
$-- Zestimate®
$71/sqft
$-- HOA
What's special
Large foyerBeautiful decorative fireplaceFront covered porch
- 186 days
- 64
- 1
Zillow last checked:
Listing updated:
Listed by:
Dean Korber 724-929-9699,
HOWARD HANNA MID MON VALLEY OFFICE 724-929-9699
Source: WPMLS,MLS#: 1747660 Originating MLS: West Penn Multi-List
Originating MLS: West Penn Multi-ListFacts & features
Interior
Bedrooms & bathrooms
- Bedrooms: 4
- Bathrooms: 1
- Full bathrooms: 1
Primary bedroom
- Level: Upper
- Dimensions: 15X14
Bedroom 2
- Level: Main
- Dimensions: 12X12
Bedroom 3
- Level: Upper
- Dimensions: 13X12
Bedroom 4
- Level: Upper
- Dimensions: 13X12
Entry foyer
- Level: Main
- Dimensions: 16X8
Kitchen
- Level: Main
- Dimensions: 15X13
Living room
- Level: Main
- Dimensions: 18X13
Heating
- Forced Air, Gas
Appliances
- Included: Some Electric Appliances, Refrigerator, Stove
Features
- Flooring: Other
- Basement: Full,Walk-Up Access
Interior area
- Total structure area: 1,836
- Total interior livable area: 1,836 sqft
Video & virtual tour
Property
Parking
- Total spaces: 2
- Parking features: Detached, Garage
- Has garage: Yes
Features
- Levels: Two
- Stories: 2
- Pool features: None
Lot
- Size: 4,399 Square Feet
- Dimensions: 0.101
Details
- Parcel number: 1600100001000700
Construction
Type & style
- Home type: SingleFamily
- Architectural style: Other,Two Story
- Property subtype: Single Family Residence
Materials
- Brick
- Roof: Asphalt
Condition
- Resale
- Year built: 1900
Utilities & green energy
- Sewer: Public Sewer
- Water: Public
Community & HOA
Community
- Features: Public Transportation
Location
- Region: Charleroi
Financial & listing details
- Price per square foot: $71/sqft
- Tax assessed value: $43,300
- Annual tax amount: $1,382
- Date on market: 4/16/2026
Estimated market value
Not available
Estimated sales range
Not available
$1,303/mo
Price history
| Date | Event | Price |
|---|---|---|
| 7/13/2026 | Price change | $129,900-7.1%$71/sqft |
Source:  WPMLS #1747660 Report a problem WPMLS #1747660 Report a problem | ||
| 4/16/2026 | Listed for sale | $139,900+115.2%$76/sqft |
Source: WPMLS #1747660 Report a problem | ||
| 12/30/2021 | Sold | $65,000-13.3%$35/sqft |
Source: WPMLS #1531049 Report a problem | ||
| 11/20/2021 | Contingent | $75,000$41/sqft |
Source: WPMLS #1531049 Report a problem | ||
| 11/18/2021 | Listed for sale | $75,000+80.1%$41/sqft |
Source: WPMLS #1531049 Report a problem | ||
| 11/30/2011 | Sold | $41,650+4.4%$23/sqft |
Source: Public Record Report a problem | ||
| 9/24/2011 | Price change | $39,900-11.1%$22/sqft |
Source: Coldwell Banker Real Estate Services - Pleasant Hills #861594 Report a problem | ||
| 8/18/2011 | Price change | $44,900-10%$24/sqft |
Source: Coldwell Banker Real Estate Services - Pleasant Hills #861594 Report a problem | ||
| 3/18/2011 | Listed for sale | $49,900$27/sqft |
Source: Coldwell Banker Real Estate Services - Pleasant Hills #861594 Report a problem | ||
Public tax history
| Year | Property taxes | Tax assessment |
|---|---|---|
| 2026 | $1,382 +1.2% | $43,300 |
| 2025 | $1,365 +1.9% | $43,300 |
| 2024 | $1,340 | $43,300 |
| 2023 | $1,340 +15.2% | $43,300 |
| 2022 | $1,163 | $43,300 |
| 2021 | $1,163 +2.5% | $43,300 |
| 2020 | $1,135 +978.6% | $43,300 |
| 2018 | $105 +930.6% | $43,300 |
| 2017 | $10 | $43,300 +487.4% |
| 2016 | -- | $7,371 |
| 2015 | -- | $7,371 |
| 2014 | $184 | $7,371 |
| 2013 | $184 | $7,371 |
| 2012 | -- | $7,371 |
| 2011 | -- | $7,371 |
| 2010 | -- | $7,371 |
| 2009 | -- | $7,371 |
| 2008 | -- | $7,371 |
| 2007 | -- | $7,371 |
| 2006 | -- | $7,371 |
| 2005 | -- | $7,371 |
| 2004 | -- | $7,371 |
| 2003 | -- | $7,371 |
| 2002 | -- | $7,371 |
| 2000 | -- | $7,371 |
Find assessor info on the county website
Monthly payment
Est. payment
Payment breakdown
Explore the cost of this home by adjusting the details. Changes won't be saved.Climate risks
Neighborhood: 15022
Nearby schools
Schools provided by the listing agent
- District: Charleroi
Source: WPMLS. This data may not be complete. We recommend contacting the local school district to confirm school assignments for this home.
Similar homes
- $99,9004 bd2 ba2.2k sqft540 Washington Ave, Charleroi, PA 15022For Sale
 MLS ID #1777208, Dean Korber. WPMLS
 - $69,9004 bd2 ba1.5k sqft1008 Fallowfield Ave, Charleroi, PA 15022For Sale
 MLS ID #1777211, Dean Korber. WPMLS
 - $165,0003 bd3 ba1.7k sqft162 Grandview Way, Charleroi, PA 15022For Sale
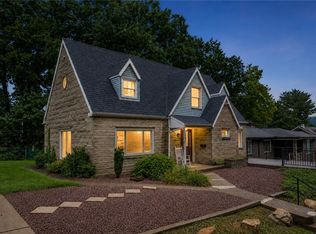 MLS ID #1771457, Terene Cain. WPMLS
 - $69,9003 bd2 ba1.5k sqft1205 McKean Ave, Charleroi, PA 15022For Sale
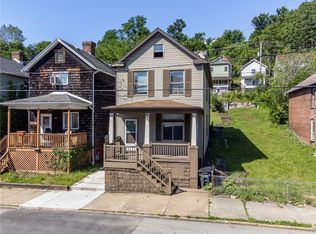 MLS ID #1761000, Dean Korber. WPMLS
