4 BEDROOMS, FLAT YARD, BENTWORTH SCHOOLS, & MORE! Welcome to 127 Poplar Street, Ellsworth! You'll appreciate the size and the flexibility this home offers. Before stepping in ... you'll notice one of two porch areas. The front covered porch alone is over 30' long - bring your porch swing! The main floor plan offers a huge living room approx. 13x32, eat-in kitchen, laundry room, plus a full bathroom. Speaking of flexibility to this floor plan - a portion of the oversized living room can easily be made into a main floor 5th bedroom (or a den, dining room, or keep it one huge family room - your choice)! Upstairs are 4 large bedrooms plus access to the walk up attic (great for storage). Plenty of off street & covered parking (car port plus a 3 car garage). This home is just moments off Route 917 which allows you to be on Route 40 in Scenery Hill within 4 miles & under 3 miles to I-70 at the Bentleyville Exit. CHECK IT OUT!
For sale
Price cut: $10.9K (9/2)
$129,000
127 Poplar St, Ellsworth, PA 15331
4beds
--sqft
Single Family Residence
Built in 1933
8,180 Square Feet Lot
$122,800 Zestimate®
$--/sqft
$-- HOA
What's special
Flat yardCar portEat-in kitchenLaundry room
- 51 days
- 462
- 30
Zillow last checked:
Listing updated:
Listed by:
Jeff Selvoski 888-397-7352,
EXP REALTY LLC 888-397-7352
Source: WPMLS,MLS#: 1768895 Originating MLS: West Penn Multi-List
Originating MLS: West Penn Multi-ListFacts & features
Interior
Bedrooms & bathrooms
- Bedrooms: 4
- Bathrooms: 1
- Full bathrooms: 1
Primary bedroom
- Level: Upper
- Dimensions: 13x15
Bedroom 2
- Level: Upper
- Dimensions: 13x15
Bedroom 3
- Level: Upper
- Dimensions: 12x15
Bedroom 4
- Level: Upper
- Dimensions: 15x10
Kitchen
- Level: Main
- Dimensions: 15x12
Laundry
- Level: Main
- Dimensions: 12x9
Living room
- Level: Main
- Dimensions: 32x13
Heating
- Forced Air, Gas
Cooling
- Central Air
Appliances
- Included: Some Gas Appliances, Refrigerator, Stove
Features
- Flooring: Carpet, Vinyl
- Basement: Walk-Up Access
Video & virtual tour
Property
Parking
- Total spaces: 4
- Parking features: Covered, Detached, Garage
- Has garage: Yes
Features
- Levels: Two
- Stories: 2
Lot
- Size: 8,180 Square Feet
- Dimensions: 62 x 131
Details
- Parcel number: 3100220004001300
Construction
Type & style
- Home type: SingleFamily
- Architectural style: Colonial,Two Story
- Property subtype: Single Family Residence
Materials
- Vinyl Siding
- Roof: Asphalt
Condition
- Resale
- Year built: 1933
Utilities & green energy
- Sewer: Public Sewer
- Water: Public
Community & HOA
Location
- Region: Ellsworth
Financial & listing details
- Tax assessed value: $56,100
- Annual tax amount: $1,211
- Date on market: 8/10/2026
Estimated market value
$122,800
$117,000 - $129,000
$1,548/mo
Price history
| Date | Event | Price |
|---|---|---|
| 9/2/2026 | Price change | $129,000-7.8% |
Source:  WPMLS #1768895 Report a problem WPMLS #1768895 Report a problem | ||
| 8/10/2026 | Listed for sale | $139,900 |
Source: WPMLS #1768895 Report a problem | ||
Public tax history
| Year | Property taxes | Tax assessment |
|---|---|---|
| 2026 | $15 +4.2% | $700 |
| 2025 | $15 +5.5% | $700 |
| 2024 | $14 | $700 |
| 2023 | $14 +7.7% | $700 |
| 2022 | $13 +2.8% | $700 |
| 2021 | $12 +5.7% | $700 |
| 2020 | $12 +591.2% | $700 |
| 2018 | $2 +1445.5% | $700 |
| 2017 | $0 | $700 -11.2% |
| 2016 | -- | $788 |
| 2015 | -- | $788 |
| 2014 | $20 | $788 |
Find assessor info on the county website
Monthly payment
Est. payment
Payment breakdown
Explore the cost of this home by adjusting the details. Changes won't be saved.Climate risks
Neighborhood: 15331
Nearby schools
Schools provided by the listing agent
- District: Bentworth
Source: WPMLS. This data may not be complete. We recommend contacting the local school district to confirm school assignments for this home.
Similar homes
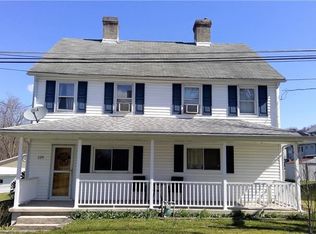
- $149,9003 bd1 ba1.6k sqft5 Horton St, Beallsville, PA 15313For Sale
 MLS ID #1768527, Dean Korber. WPMLS
 - $139,8004 bd2 ba-- sqft21-23 Lincoln St, Cokeburg, PA 15324For Sale
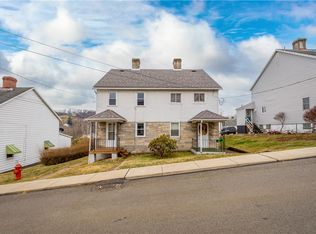 MLS ID #1750182, Jeff Selvoski. WPMLS
 - $144,9002 bd2 ba1k sqft412 Grant St, Richeyville, PA 15358For Sale
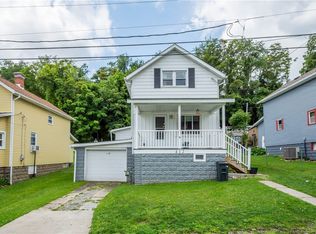 MLS ID #1775540, Jeff Selvoski. WPMLS
 - $125,0003 bd2 ba-- sqft701 McKean Ave, Charleroi, PA 15022For Sale
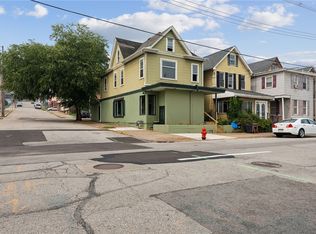 MLS ID #1769227, Dean Korber. WPMLS
