WOW! THE GARAGE - YOU WILL LOVE! 512 Center Avenue is move in ready - offering 2 beds, 2 baths in the Charleroi School District. For starters, you will appreciate the solid brick & full length covered front porch. Step inside to the 16 ft long living room with the original wood railing staircase & base molding (craftsman style character). Just off the living room is a nice size dining area - big enough for a full-size table, which is fully open to the custom kitchen. This U-shape kitchen offers plenty of cabinet & counter storage (plus plenty of recessed lights). The exterior kitchen door takes you to the covered back porch and FLAT yard area - the concrete sidewalk work is impressive and connects to the oversized 4 car garage (tandem style). The garage is a HUGE bonus. Okay, back to inside the house - upstairs you will find 2 bedrooms & a full bathroom (completely tiled). The lower level is home to the laundry room, plenty of storage, & additional bathroom. New hot water tank 2023; New central air 2025. CHECK IT OUT!!
For sale
Price cut: $5K (9/21)
$114,900
512 Center Ave, Charleroi, PA 15022
2beds
--sqft
Single Family Residence
Built in 1935
3,301 Square Feet Lot
$-- Zestimate®
$--/sqft
$-- HOA
What's special
Solid brickFlat yard areaPlenty of storageNice size dining areaPlenty of recessed lightsOriginal wood railing staircase
- 68 days
- 119
- 11
Zillow last checked:
Listing updated:
Listed by:
Jeff Selvoski 888-397-7352,
EXP REALTY LLC 888-397-7352
Source: WPMLS,MLS#: 1769260 Originating MLS: West Penn Multi-List
Originating MLS: West Penn Multi-ListFacts & features
Interior
Bedrooms & bathrooms
- Bedrooms: 2
- Bathrooms: 2
- Full bathrooms: 2
Primary bedroom
- Level: Upper
- Dimensions: 15x10
Bedroom 2
- Level: Upper
- Dimensions: 11x10
Dining room
- Level: Main
- Dimensions: 10x11
Kitchen
- Level: Main
- Dimensions: 10x11
Living room
- Level: Main
- Dimensions: 16x11
Heating
- Forced Air, Gas
Cooling
- Central Air
Appliances
- Included: Some Gas Appliances, Microwave, Stove
Features
- Flooring: Carpet, Tile, Vinyl
- Basement: Full,Walk-Out Access
Video & virtual tour
Property
Parking
- Total spaces: 4
- Parking features: Detached, Garage, Garage Door Opener
- Has garage: Yes
Features
- Levels: One and One Half
- Stories: 1.5
Lot
- Size: 3,301 Square Feet
- Dimensions: 30 x 109 x 30 x 109
Details
- Parcel number: 5000050003000300
Construction
Type & style
- Home type: SingleFamily
- Architectural style: Cape Cod
- Property subtype: Single Family Residence
Materials
- Frame
- Roof: Asphalt
Condition
- Resale
- Year built: 1935
Utilities & green energy
- Sewer: Public Sewer
- Water: Public
Community & HOA
Community
- Features: Public Transportation
Location
- Region: Charleroi
Financial & listing details
- Tax assessed value: $63,100
- Annual tax amount: $1,956
- Date on market: 8/11/2026
Estimated market value
Not available
Estimated sales range
Not available
$1,021/mo
Price history
| Date | Event | Price |
|---|---|---|
| 9/21/2026 | Price change | $114,900-4.2% |
Source:  WPMLS #1769260 Report a problem WPMLS #1769260 Report a problem | ||
| 8/11/2026 | Listed for sale | $119,900+26.2% |
Source: WPMLS #1769260 Report a problem | ||
| 5/11/2022 | Sold | $95,000-4.9% |
Source: WPMLS #1526819 Report a problem | ||
| 4/4/2022 | Contingent | $99,900 |
Source: WPMLS #1526819 Report a problem | ||
| 2/20/2022 | Price change | $99,900-9.6% |
Source: WPMLS #1526819 Report a problem | ||
| 1/12/2022 | Price change | $110,500-5.2% |
Source: WPMLS #1526819 Report a problem | ||
| 10/18/2021 | Listed for sale | $116,500+375.5% |
Source: WPMLS #1526819 Report a problem | ||
| 2/23/2001 | Sold | $24,500 |
Source: Public Record Report a problem | ||
Public tax history
| Year | Property taxes | Tax assessment |
|---|---|---|
| 2026 | $1,956 +1.3% | $63,100 |
| 2025 | $1,932 +9.2% | $63,100 |
| 2024 | $1,769 | $63,100 |
| 2023 | $1,769 +4.8% | $63,100 |
| 2022 | $1,688 0% | $63,100 |
| 2021 | $1,688 +1.7% | $63,100 |
| 2020 | $1,660 +982.5% | $63,100 |
| 2018 | $153 +910.1% | $63,100 |
| 2017 | $15 | $63,100 +997% |
| 2016 | -- | $5,752 |
| 2015 | -- | $5,752 |
| 2014 | $143 | $5,752 |
| 2013 | $143 | $5,752 |
| 2012 | -- | $5,752 |
| 2011 | -- | $5,752 |
| 2010 | -- | $5,752 |
| 2009 | -- | $5,752 |
| 2008 | -- | $5,752 |
| 2007 | -- | $5,752 |
| 2006 | -- | $5,752 |
| 2005 | -- | $5,752 |
| 2004 | -- | $5,752 |
| 2003 | -- | $5,752 |
| 2002 | -- | $5,752 |
| 2000 | -- | $5,752 |
Find assessor info on the county website
Monthly payment
Est. payment
Payment breakdown
Explore the cost of this home by adjusting the details. Changes won't be saved.Climate risks
Neighborhood: North Charleroi
Nearby schools
Schools provided by the listing agent
- District: Charleroi
Source: WPMLS. This data may not be complete. We recommend contacting the local school district to confirm school assignments for this home.
Similar homes
- $114,9002 bd2 ba-- sqft512 Center Ave, N Charleroi, PA 15022For Sale
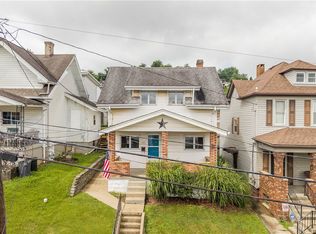 MLS ID #1769260, Jeff Selvoski. eXp Realty
 - $125,0003 bd2 ba-- sqft701 McKean Ave, Charleroi, PA 15022For Sale
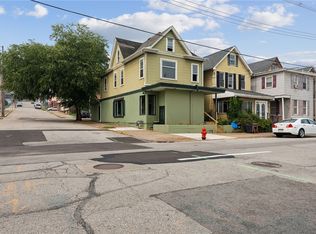 MLS ID #1769227, Dean Korber. WPMLS
 - $129,9004 bd1 ba1.8k sqft823 Fallowfield Ave, Charleroi, PA 15022For Sale
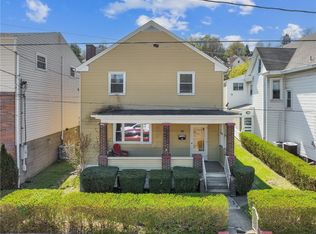 MLS ID #1747660, Dean Korber. WPMLS
 - $79,9002 bd1 ba1.3k sqft718 Lookout Ave, Charleroi, PA 15022For Sale
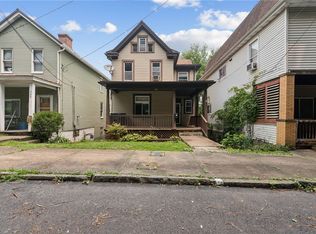 MLS ID #1777214, Dean Korber. WPMLS
